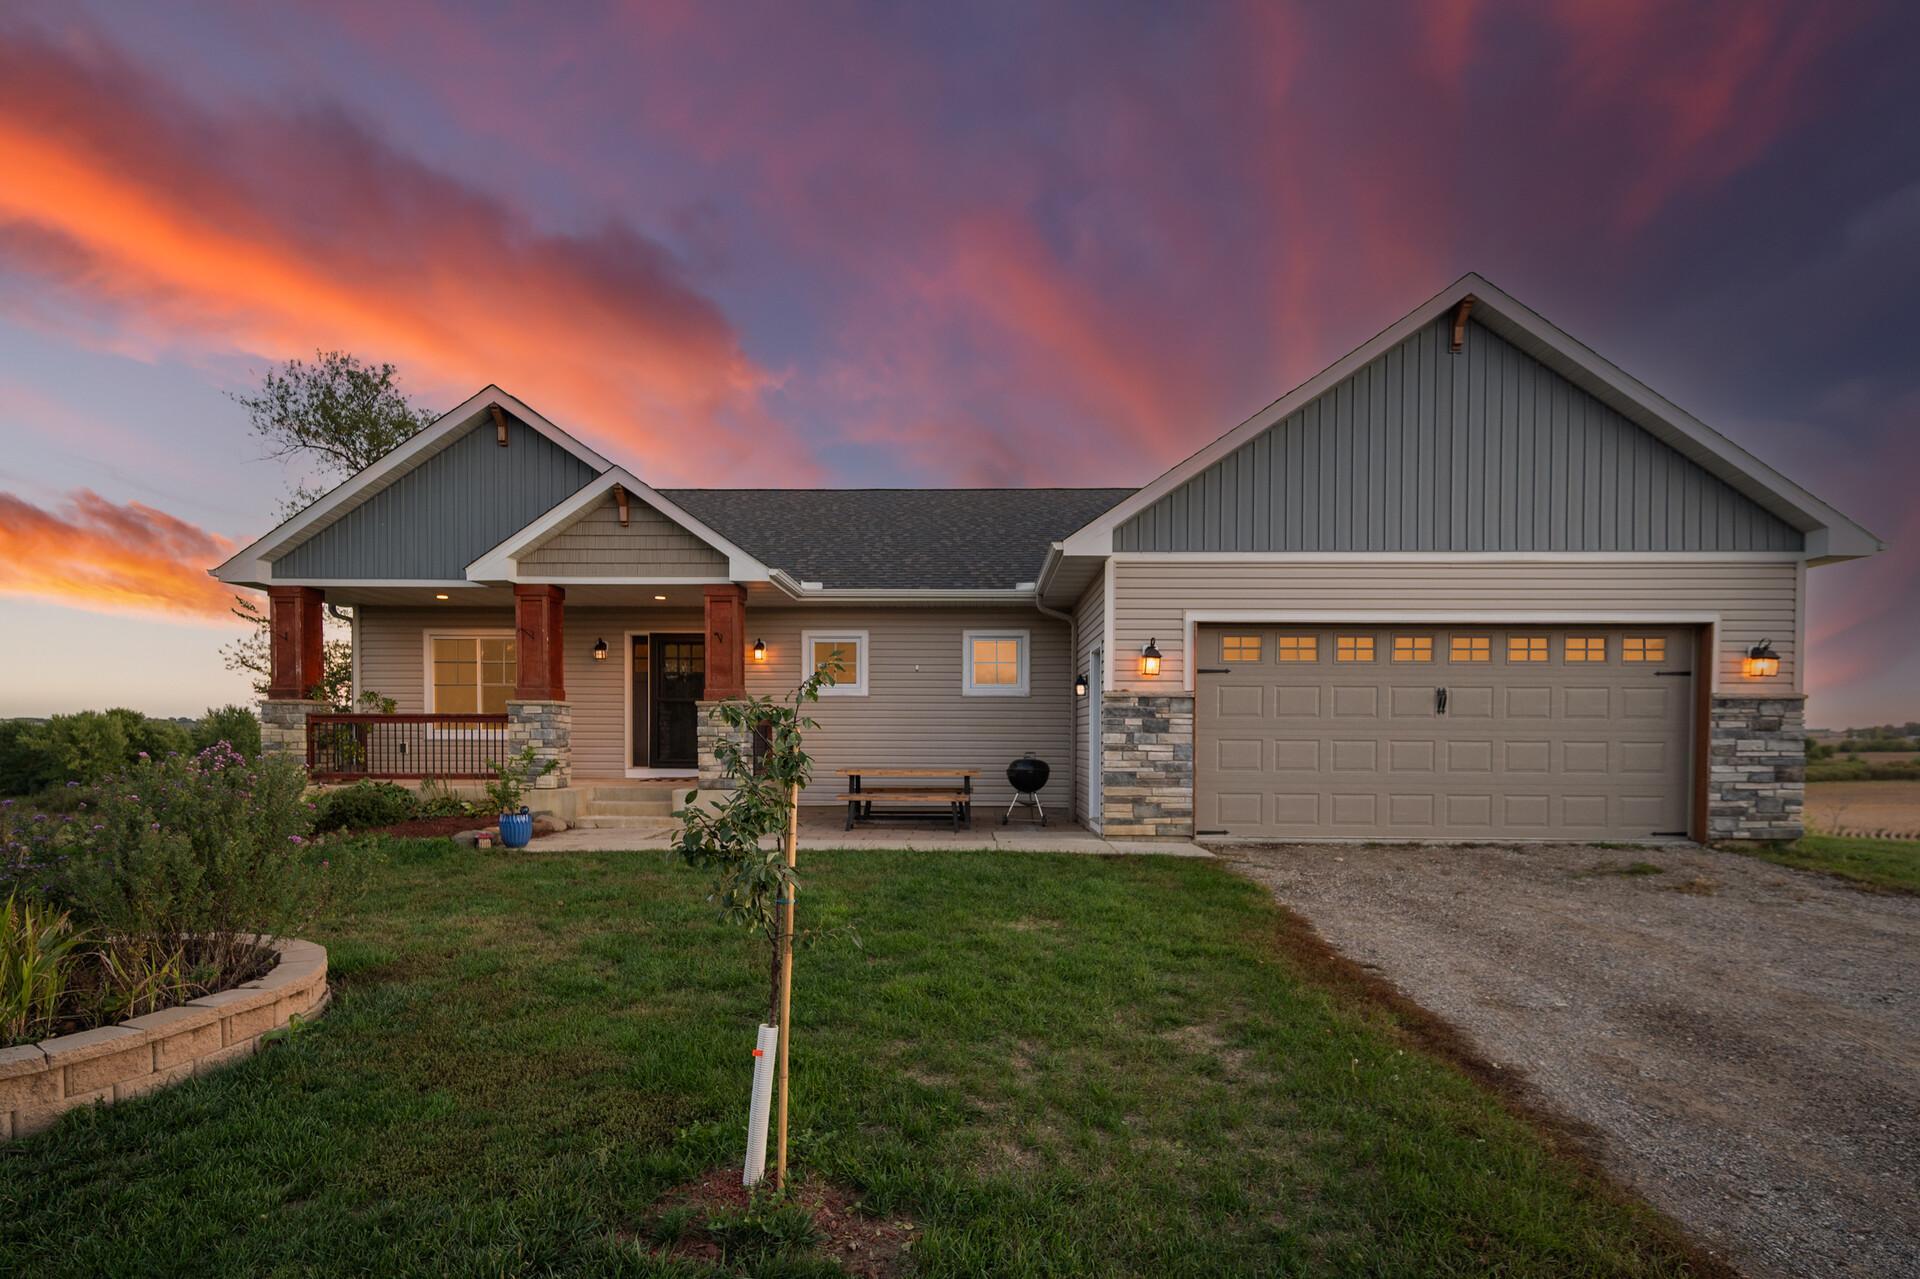
Property photo 1
Property photo 2
Property photo 3
Property photo 4
Property photo 5
4 Beds
4 Baths
2,724 sqft

$850,000

1060 230th Street W, Farmington MN, 55024

Price per sqft$312.04
Built in2019
Property size2,724 sqft
Property typeResidential
Courtesy of Re/Max Advantage Plus, Rick Bjorklund Listing Contact:

Overview

Active

Listed Sep 24, 2026

Updated 6h ago

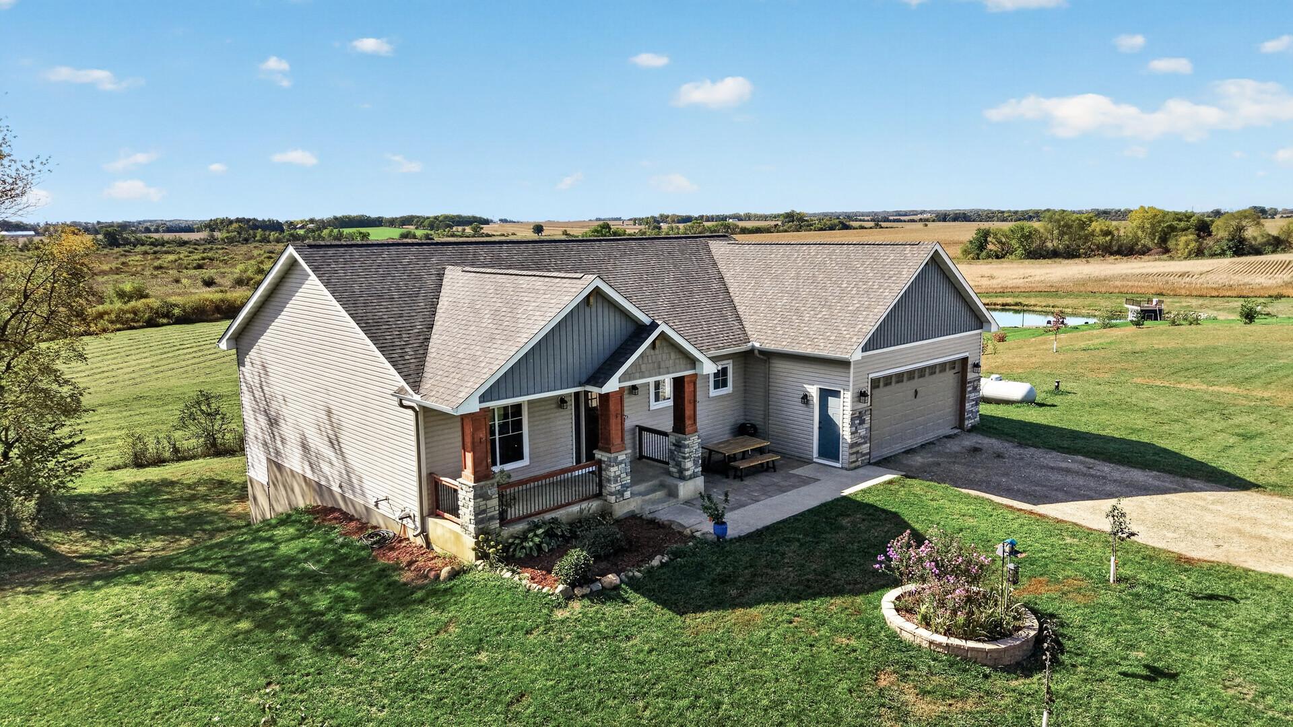
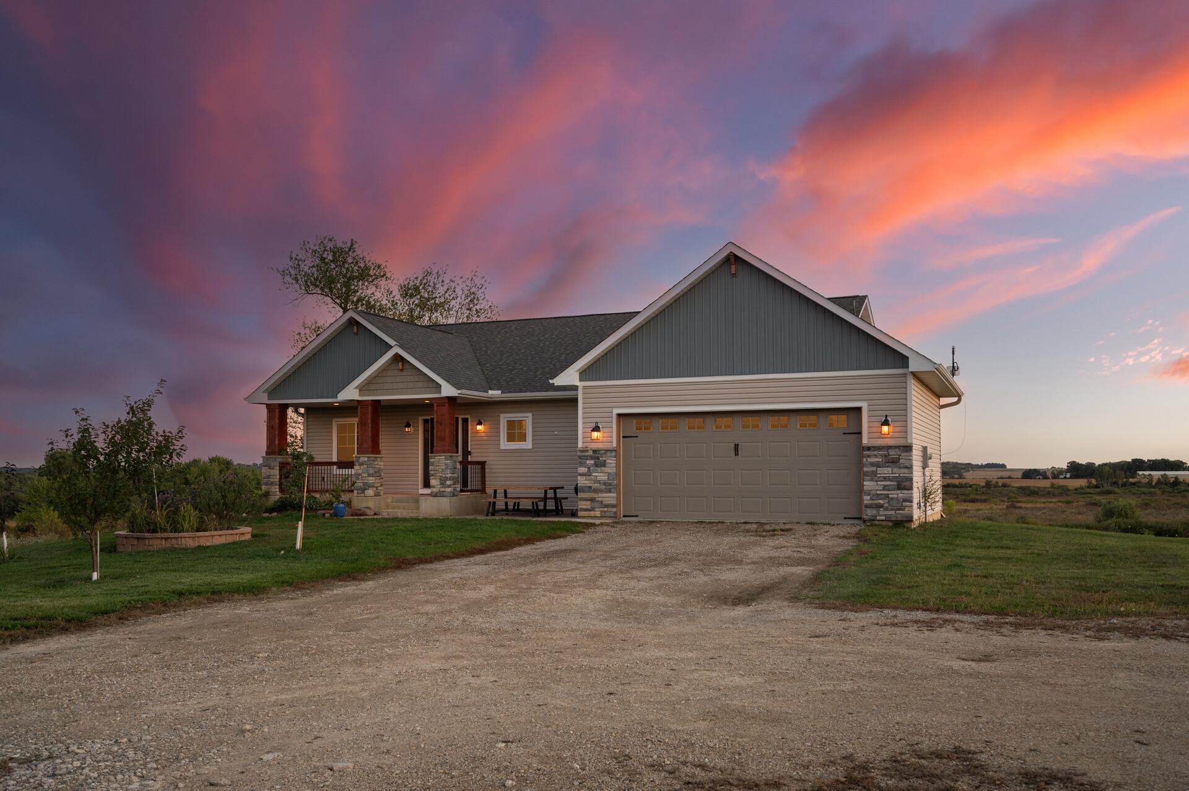
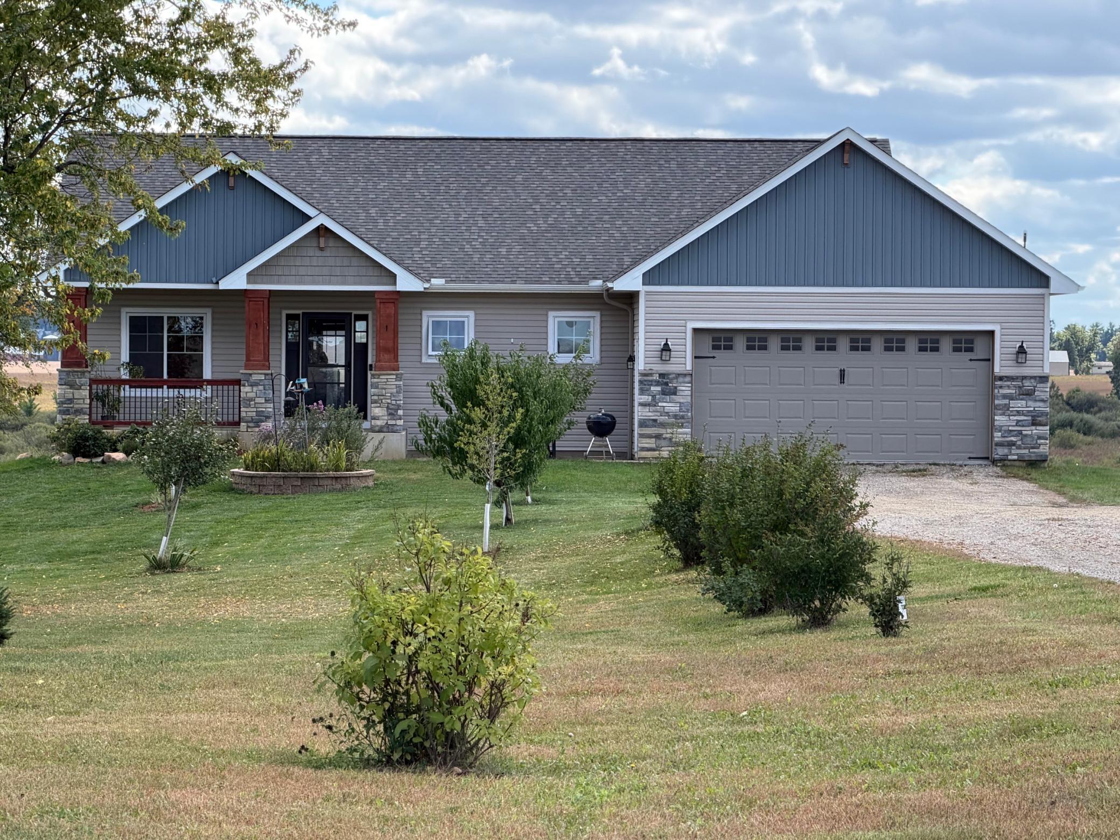
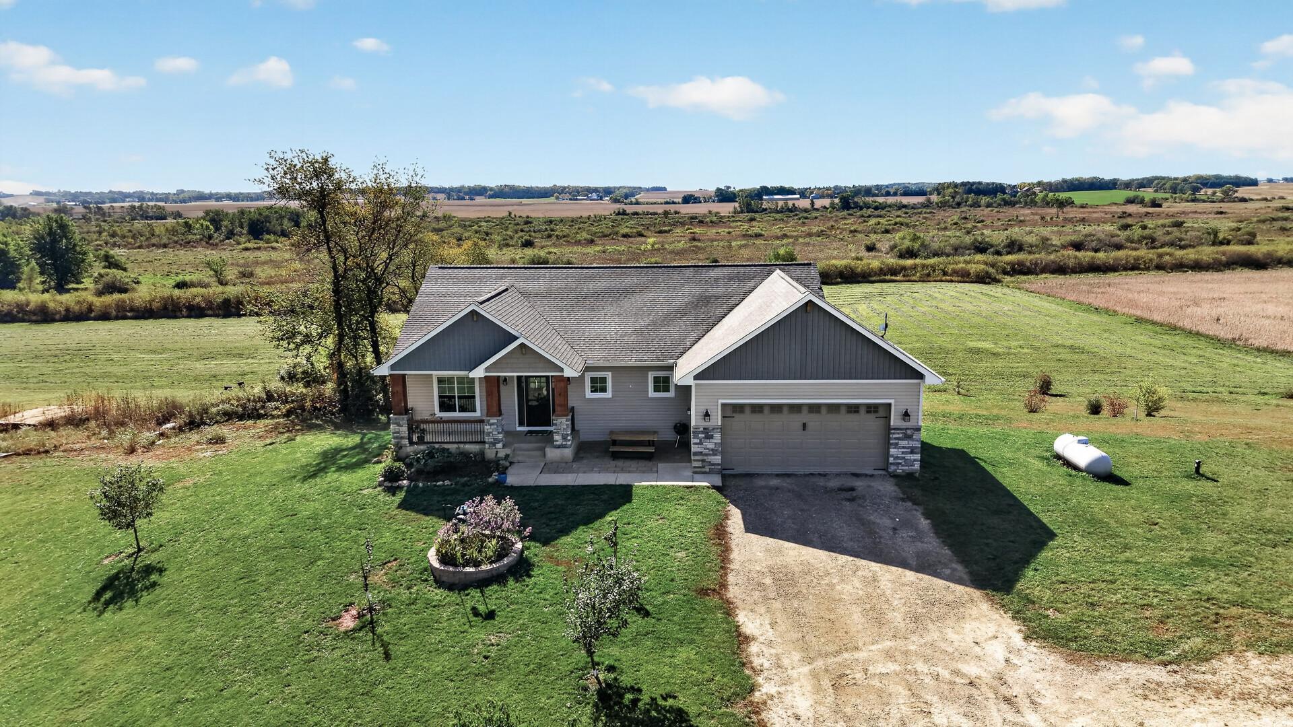
Don t let this rare find pass you by. 40+ acre homesite with Custom Built home and Pole Barn. Appreciate amazing views from nearly every room of the home. Home is situated back off the road enough to appreciate open views from your front porch. Main level offers all your living needs with split bedroom plan. Soaring vaulted ceilings in LR, DR, Kitchen, plus Owners Suite. 9' main level ceiling height, Laundry/ Mud Room combo off garage. 3 baths on main level, plus finished 4th BR down and bath. Walk-out lower level to patio allowing you to sit and appreciate the southern exposure and views. Treed line back of property line, ability to have horses and/ or other animals , crop, and / or hunting land. Matured trees in front yard with your own firepit area with a wood brick pizza oven to enjoy an evening of family time. 40 X 30 pole barn with 12' ceilings, offers multiple options for different uses. Kitchen is a dream lay-out with 9' center island, abundance of storage incl. 42" upper cabinets and walk-in pantry. Custom Alder cabinets bring in the warmth, plus lots off fun features. LVP wood grain flooring throughout main level. Lower level family room is spacious enough to have a game room/ family room combo plus R-I wet bar is ready for your finishing touches. Close access to HWY #50 and #52 yet peacefulness and space for your living. SEE SUPPLEMENT FOR ADDITIONAL INFORMATION

$5,655/mo

Est. mortgage payment based on a $850,000 home price.

All estimates are provided by Luxury Presence for informational purposes only. Actual amounts may vary.

Additional information

MLS® ID
7147061

Interior Features

Bedrooms
4
Bathrooms
4
Fireplace
Yes
Cooling
Yes
Heating
Yes
Basement
Yes

Exterior Features

Lot Size
40.03 Acres

Other Property Details

Taxes
$5,870
Tax Frequency
Annually
Garage
Yes
MLS provider logo

Listings courtesy of Northstar MLS as distributed by MLS GRID

All information deemed reliable but not guaranteed and should be independently verified. All properties are subject to prior sale, change or withdrawal. Neither listing broker(s) nor Allie Carlson shall be responsible for any typographical errors, misinformation, misprints and shall be held totally harmless. Properties displayed may be listed or sold by various participants in the MLS.

Based on information submitted to the MLS GRID as of 6:42 PM UTC on 10/6/2026. All data is obtained from various sources and may not have been verified by broker or MLS GRID. Supplied Open House Information is subject to change without notice. All information should be independently reviewed and verified for accuracy. Properties may or may not be listed by the office/agent presenting the information.

©2026 Northstar MLS . All rights reserved.

DMCA Notice

Powered by Luxury Presence