Property photo 1
Property photo 2
Property photo 3
Property photo 4
Property photo 5
6 Beds
4 Baths
5,114 sqft

$625,000

4455 Kady Avenue NE, Saint Michael MN, 55376

Price per sqft$122.21
Built in2004
Property size5,114 sqft
Property typeResidential
Courtesy of eXp Realty, Desrochers Realty Group Listing Contact:

Overview

Active

Listed Aug 6, 2026

Updated 5h ago

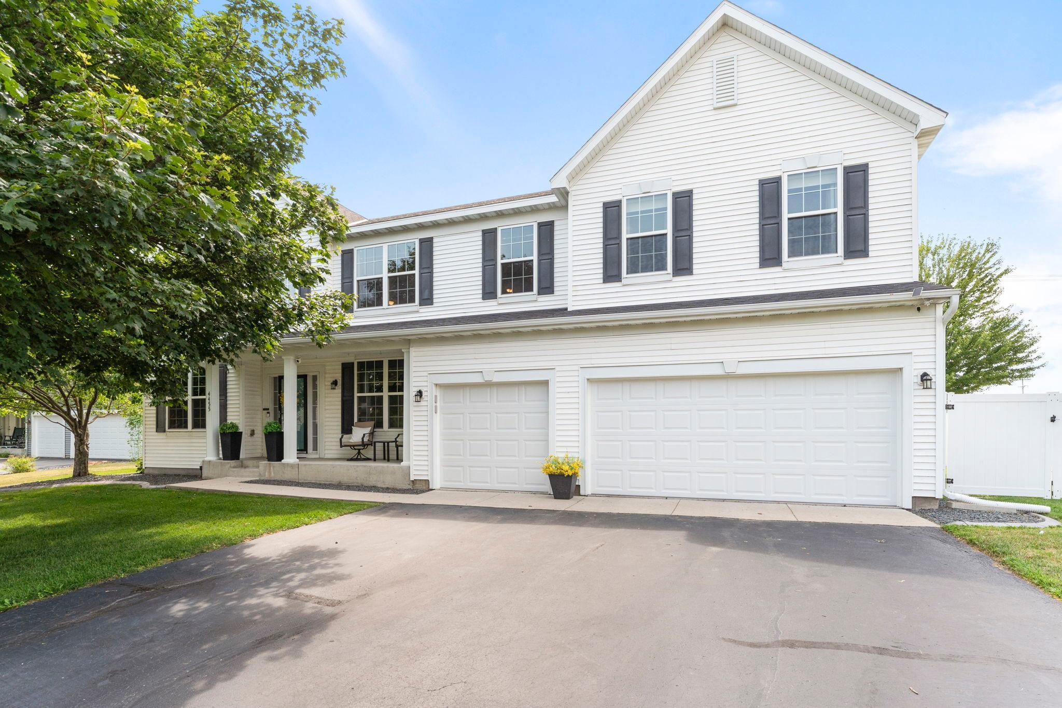
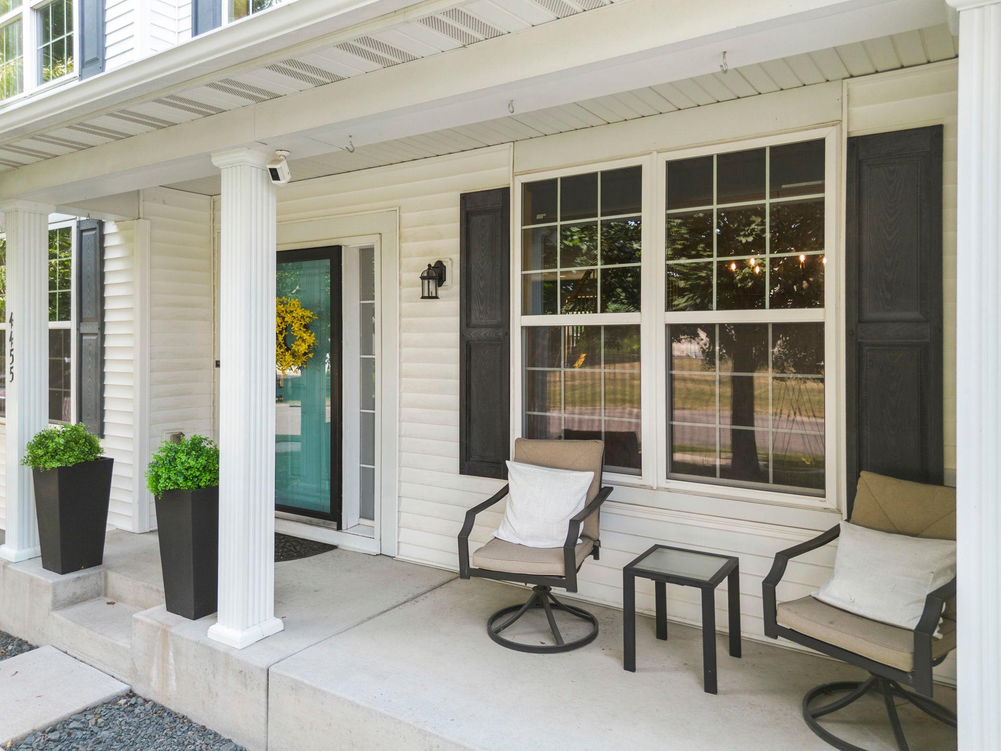
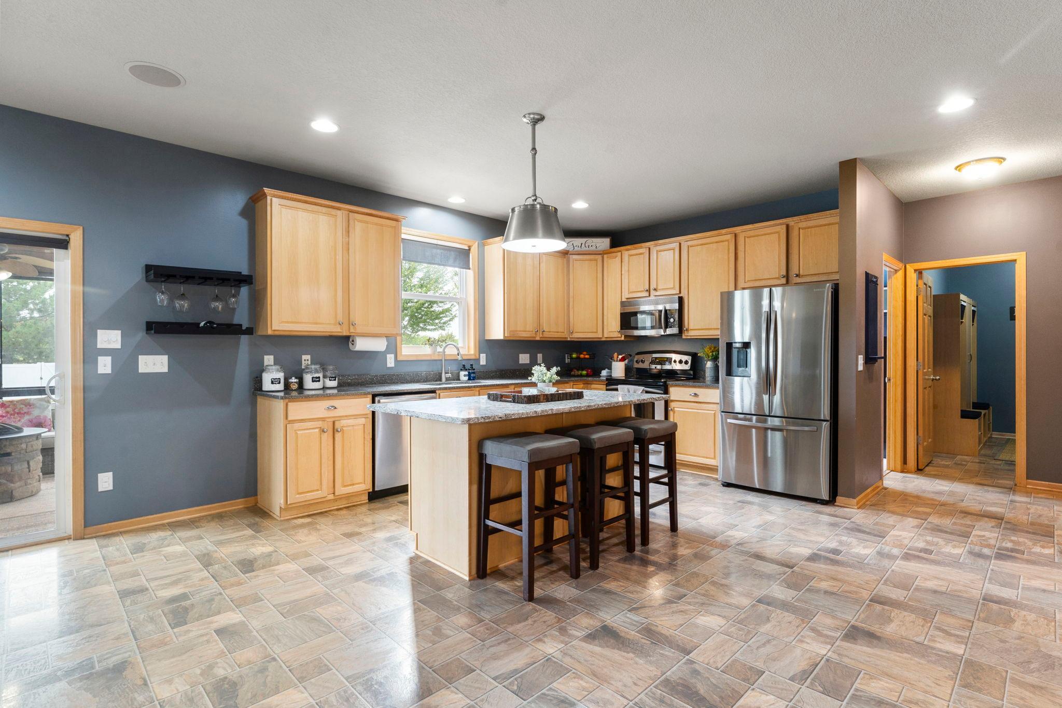
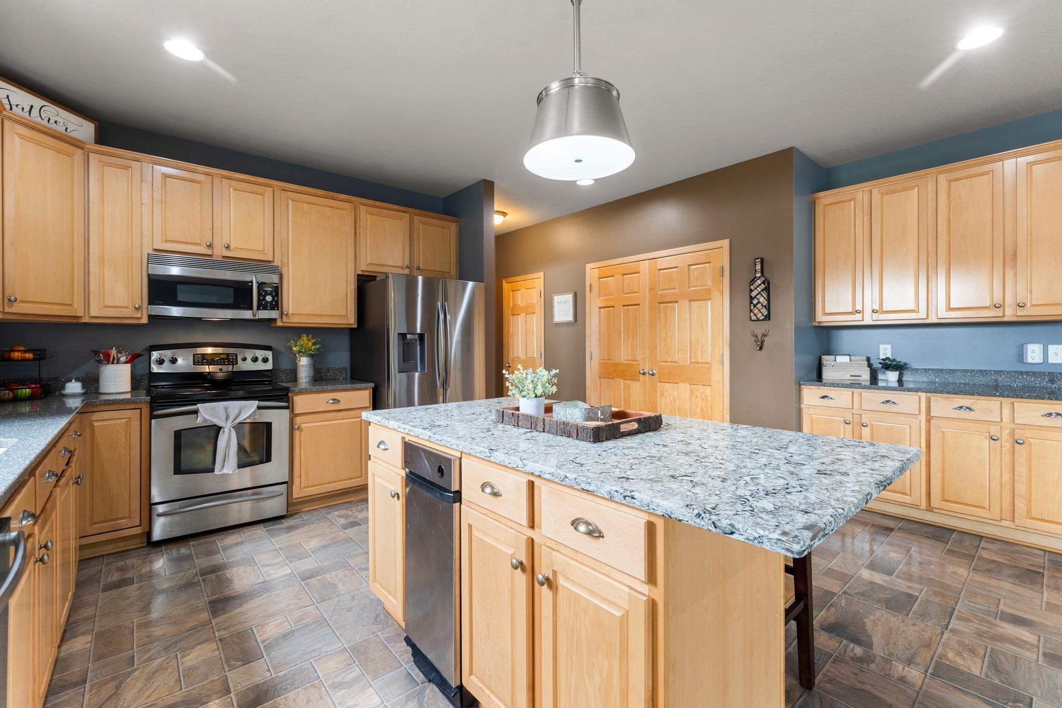
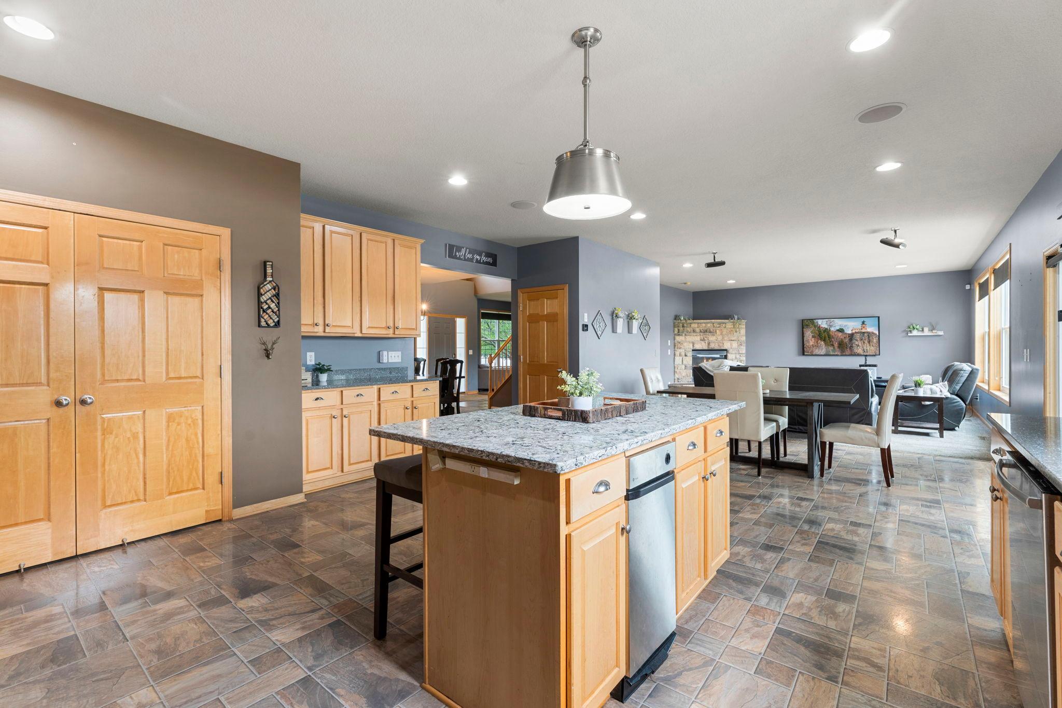
Over 5,100 square feet of living space, six bedrooms, four bathrooms, and extensive recent improvements make this Saint Michael home stand out. Located in the highly sought-after STMA School District, this beautifully maintained home offers plenty of space, great features, and major updates already completed. The open-concept main level features nine-foot ceilings, plenty of natural light, and a kitchen with Cambria countertops, a large center island, stainless steel appliances, generous cabinetry, and a pantry. You’ll also find a living room with a gas fireplace, separate sitting room, formal dining room, bedroom that can also be used as an office, half bathroom, and spacious mudroom. Upstairs are four bedrooms, including a large primary suite with vaulted ceilings, a walk-in closet, soaking tub, and separate shower. There’s also another full bathroom, a loft, and an upstairs laundry room. The finished lower level features a spacious family room, sixth bedroom with a walk-in closet, full bathroom, second laundry area, and plumbing already in place for a future wet bar. The backyard is surrounded by a six-foot privacy fence and mature trees, with updated landscaping, a three-season porch, and stamped concrete patio. Raised garden beds are connected to the irrigation system for automatic watering, and a natural gas grill hookup means no propane tanks. There’s also a separate concrete pad for additional outdoor space. Built-in speakers are located throughout the main living areas, upstairs loft, finished basement, garage, and three-season porch. Major improvements completed in 2025 include a new roof, siding, soffits, downspouts, six-foot privacy fence, and garage doors with cameras and microphones accessible through an app. Other updates include a new whole-home air exchanger installed 2026, updated water heater, sump pump with battery backup, and irrigation system replaced in 2021. Neighborhood amenities include a community pool, playground, and basketball court, with trash and recycling covered by the HOA. School bus pickup for K-12 is located directly in front of the home, subject to district routing and eligibility making kids bus pick up and drop off extremely convenient.

$4,158/mo

Est. mortgage payment based on a $625,000 home price.

All estimates are provided by Luxury Presence for informational purposes only. Actual amounts may vary.

Additional information

MLS® ID
7120904

Interior Features

Bedrooms
6
Bathrooms
4
Fireplace
Yes
Cooling
Yes
Heating
Yes
Basement
Yes

Exterior Features

Lot Size
0.36 Acres

Other Property Details

Taxes
$6,490
Tax Frequency
Annually
Association Fee Frequency
Monthly
Garage
Yes
MLS provider logo

Listings courtesy of Northstar MLS as distributed by MLS GRID

All information deemed reliable but not guaranteed and should be independently verified. All properties are subject to prior sale, change or withdrawal. Neither listing broker(s) nor Allie Carlson shall be responsible for any typographical errors, misinformation, misprints and shall be held totally harmless. Properties displayed may be listed or sold by various participants in the MLS.

Based on information submitted to the MLS GRID as of 5:03 AM UTC on 10/13/2026. All data is obtained from various sources and may not have been verified by broker or MLS GRID. Supplied Open House Information is subject to change without notice. All information should be independently reviewed and verified for accuracy. Properties may or may not be listed by the office/agent presenting the information.

©2026 Northstar MLS . All rights reserved.

DMCA Notice

Powered by Luxury Presence