Property photo 1
Property photo 2
Property photo 3
Property photo 4
Property photo 5
3 Beds
3 Baths
3,497 sqft

$1,100,000

124 Stonebridge Road, Lilydale MN, 55118

Price per sqft$314.56
Built in2004
Property size3,497 sqft
Property typeResidential
Courtesy of Edina Realty, Inc., Jeffrey Simek Listing Contact:

Overview

Coming soon

Listed Oct 12, 2026

Updated 1h ago

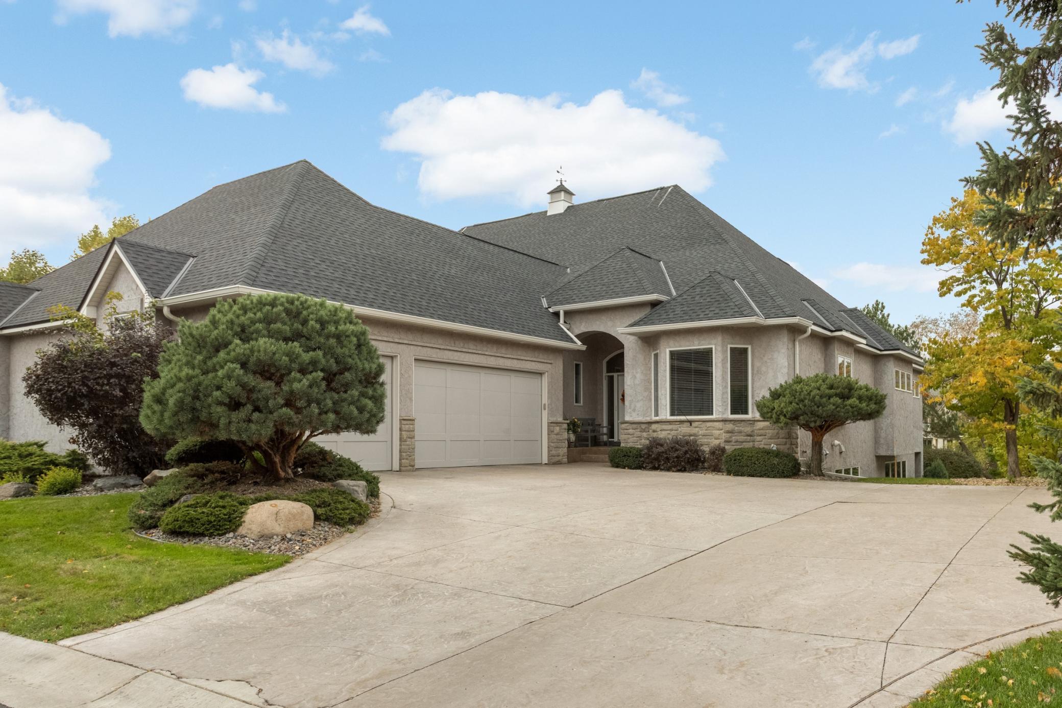
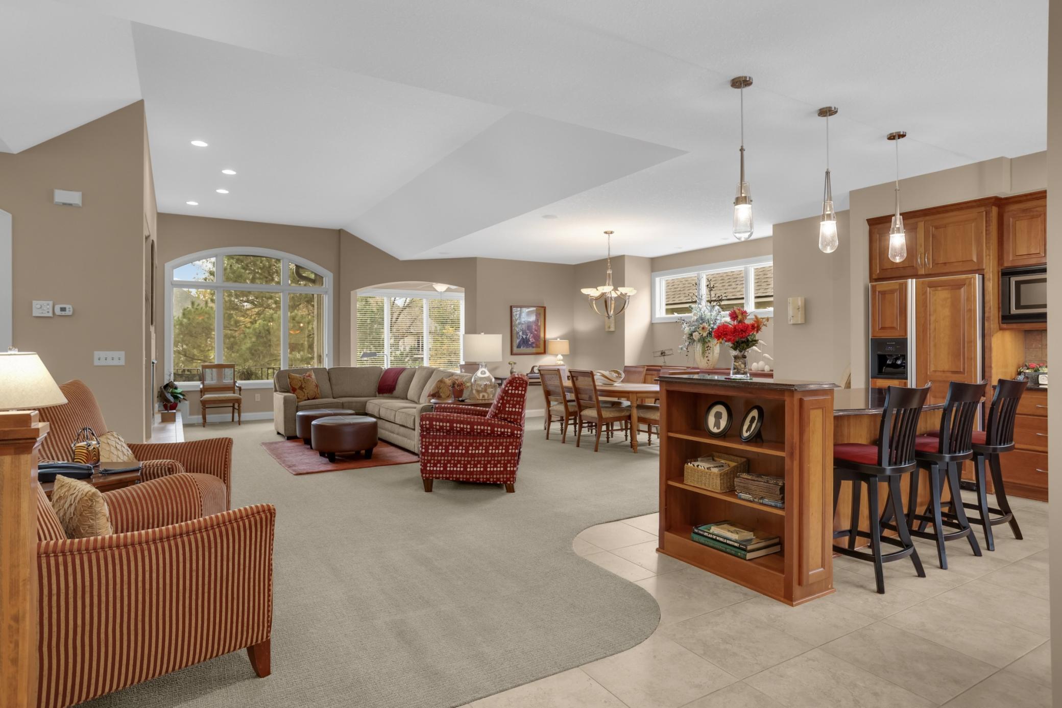
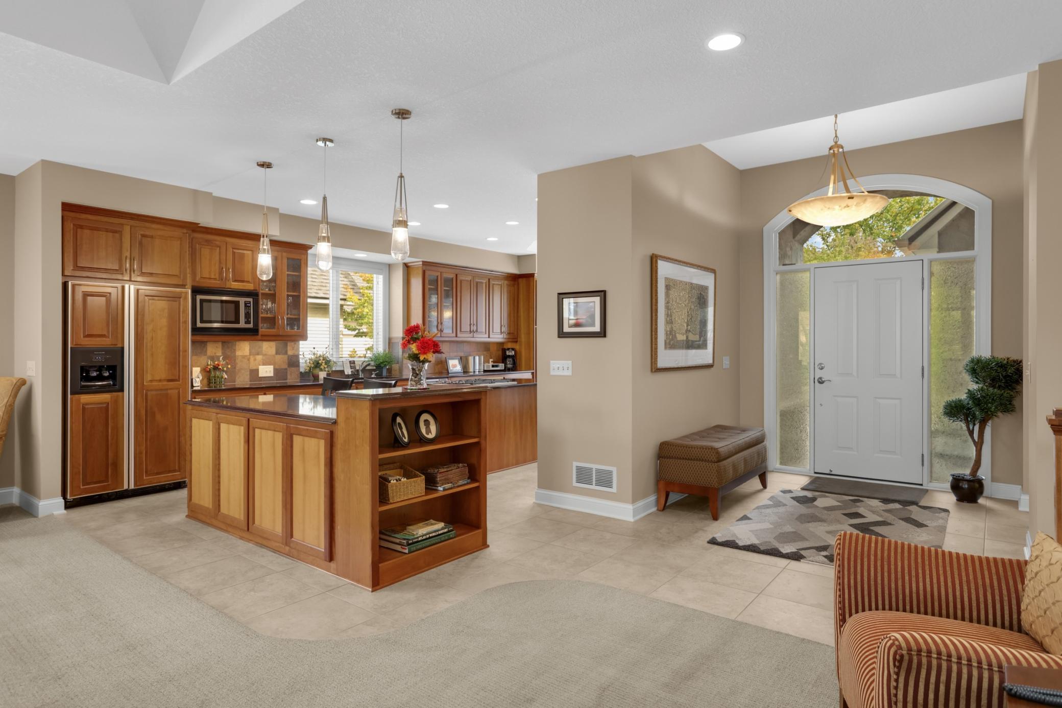
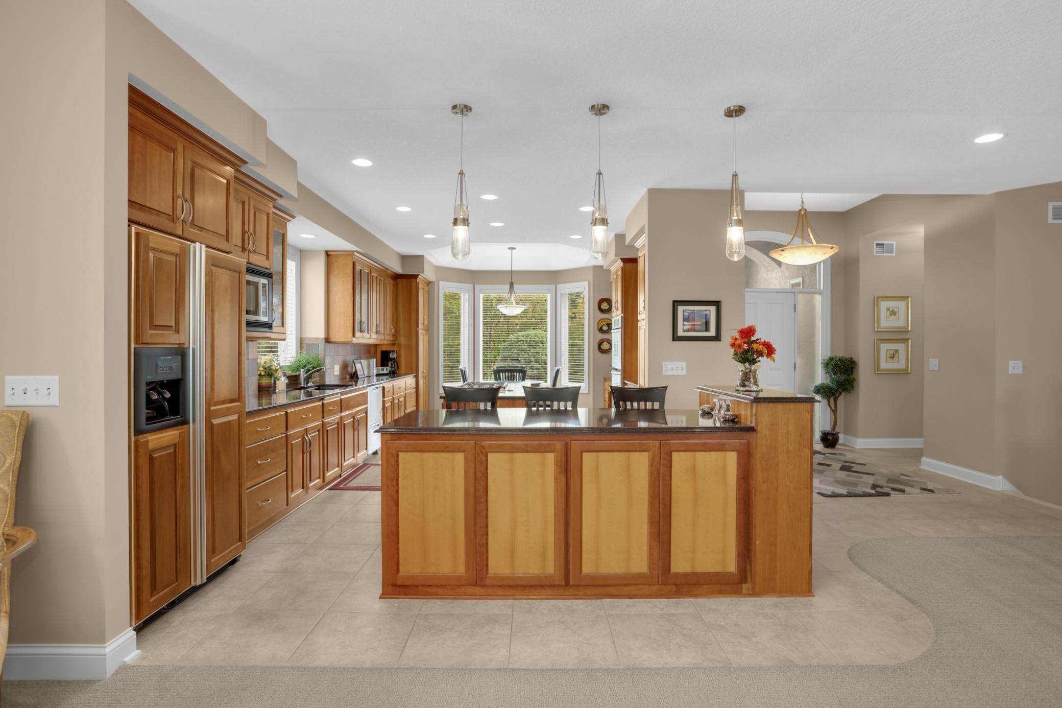
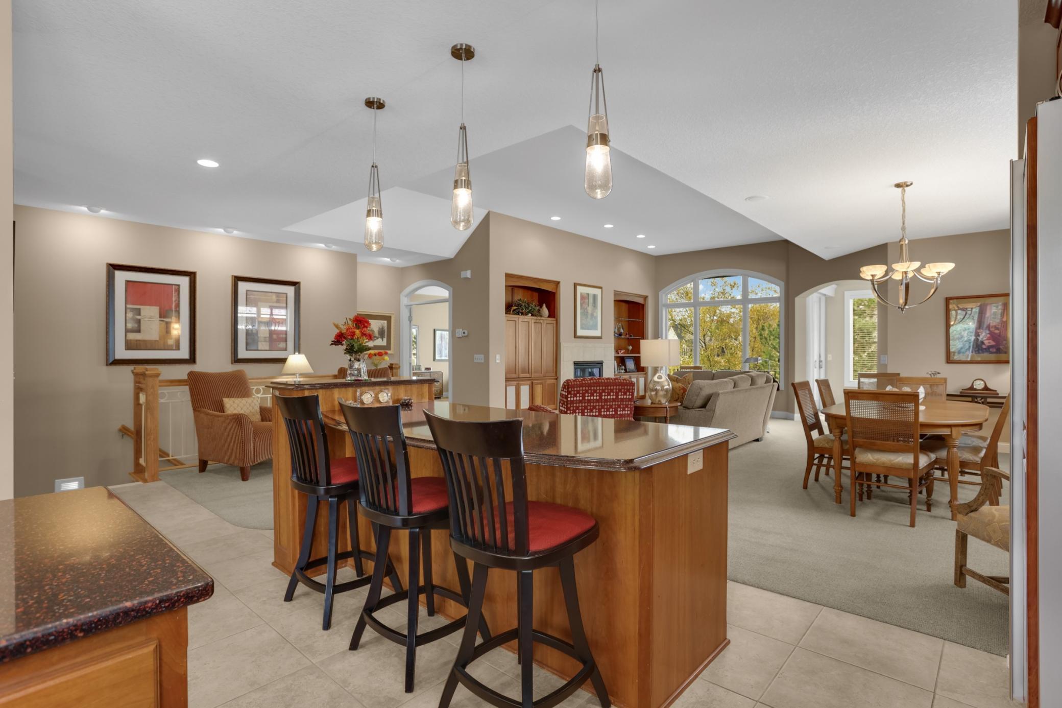
Welcome to this exceptional, one-owner custom-built twin home in the highly desirable gated community of Stonebridge. Offering an inviting open floor plan, expansive windows, and beautiful views overlooking the pond, this home combines quality craftsmanship, thoughtful design, and comfortable main-level living. Step inside to a welcoming foyer with high ceilings and an abundance of natural light. The gourmet kitchen is sure to impress with extensive cabinetry, a large center island, and high-end stainless steel appliances. The sun-drenched main living area features custom built-in cabinetry and a gas fireplace, creating the perfect space for relaxing or entertaining. Just off the living room, the sunroom provides peaceful pond views and direct access to the deck. The spacious main-floor primary suite offers a walk-in closet and a private bath complete with a jetted tub and ceramic-tiled shower. A convenient main-floor laundry room and half bath complete this level. The walkout lower level expands your living space with two additional bedrooms, a full ceramic-tiled bathroom, and a comfortable family room featuring a wet bar - perfect for hosting guests or enjoying a night in. In-floor heat adds an extra level of comfort, while a generous storage area offers excellent potential for future finishing and additional living space. The oversized, heated three-car garage is equally impressive, featuring an epoxy floor, utility sink, and staircase providing convenient access to the lower level. With its many updates, desirable layout, premium features, tranquil pond views, and the privacy of a gated community, this special Stonebridge property offers a wonderful opportunity to enjoy an elevated lifestyle.

$7,318/mo

Est. mortgage payment based on a $1,100,000 home price.

All estimates are provided by Luxury Presence for informational purposes only. Actual amounts may vary.

Additional information

MLS® ID
7158199

Interior Features

Bedrooms
3
Bathrooms
3
Fireplace
Yes
Cooling
Yes
Heating
Yes
Basement
Yes

Exterior Features

Lot Size
0.15 Acres

Other Property Details

Taxes
$9,698
Tax Frequency
Annually
Association Fee Frequency
Monthly
Garage
Yes
MLS provider logo

Listings courtesy of Northstar MLS as distributed by MLS GRID

All information deemed reliable but not guaranteed and should be independently verified. All properties are subject to prior sale, change or withdrawal. Neither listing broker(s) nor Allie Carlson shall be responsible for any typographical errors, misinformation, misprints and shall be held totally harmless. Properties displayed may be listed or sold by various participants in the MLS.

Based on information submitted to the MLS GRID as of 5:04 AM UTC on 10/13/2026. All data is obtained from various sources and may not have been verified by broker or MLS GRID. Supplied Open House Information is subject to change without notice. All information should be independently reviewed and verified for accuracy. Properties may or may not be listed by the office/agent presenting the information.

©2026 Northstar MLS . All rights reserved.

DMCA Notice

Powered by Luxury Presence