Property photo 1
Property photo 2
Property photo 3
Property photo 4
Property photo 5
4 Beds
2 Baths
2,497 sqft

$575,000

7875 44th Street Court N, Oakdale MN, 55128

Price per sqft$230.28
Built in1984
Property size2,497 sqft
Property typeResidential
Courtesy of Home Avenue Flat Fee Realty, The Herrmann Team Listing Contact:

Overview

Pending

Listed Aug 2, 2026

Updated 2 weeks ago

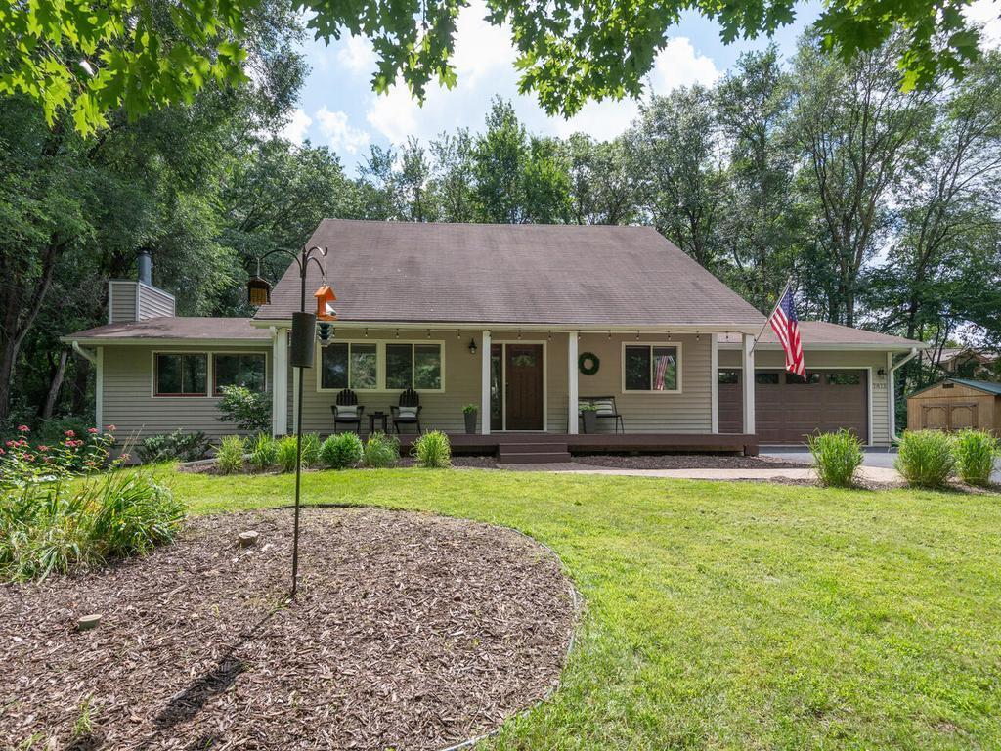
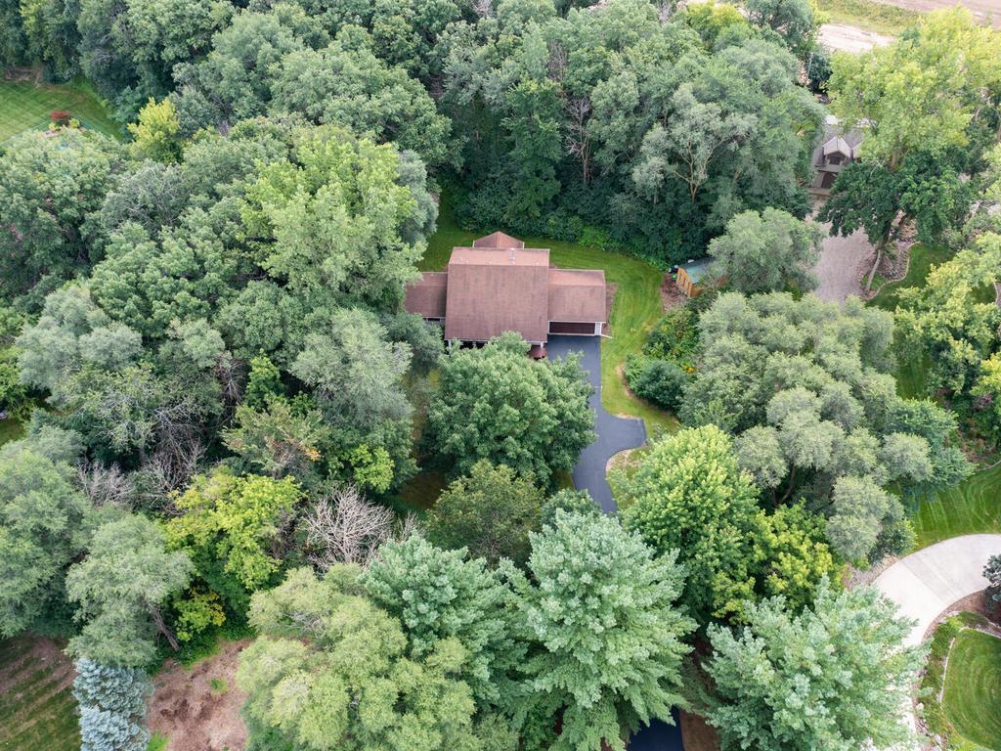
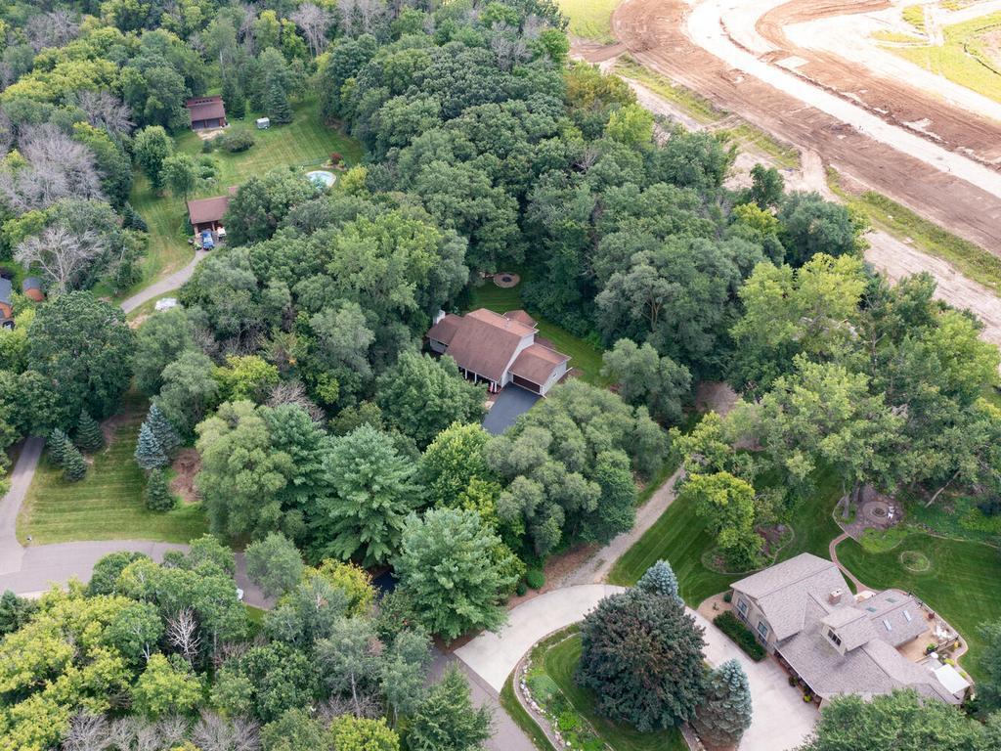
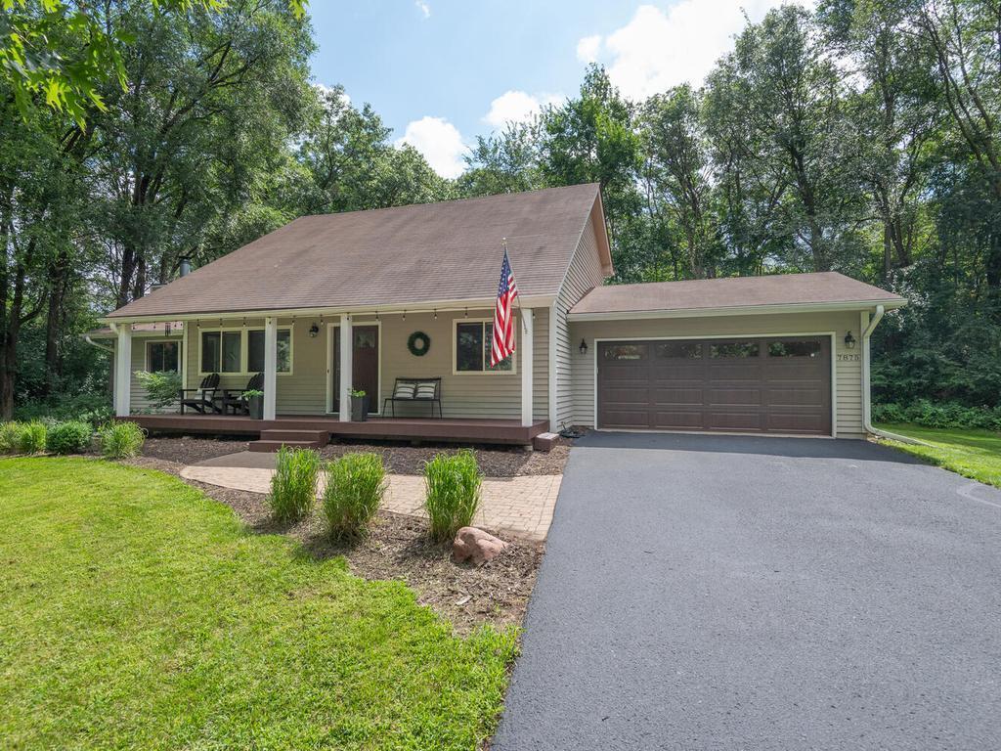
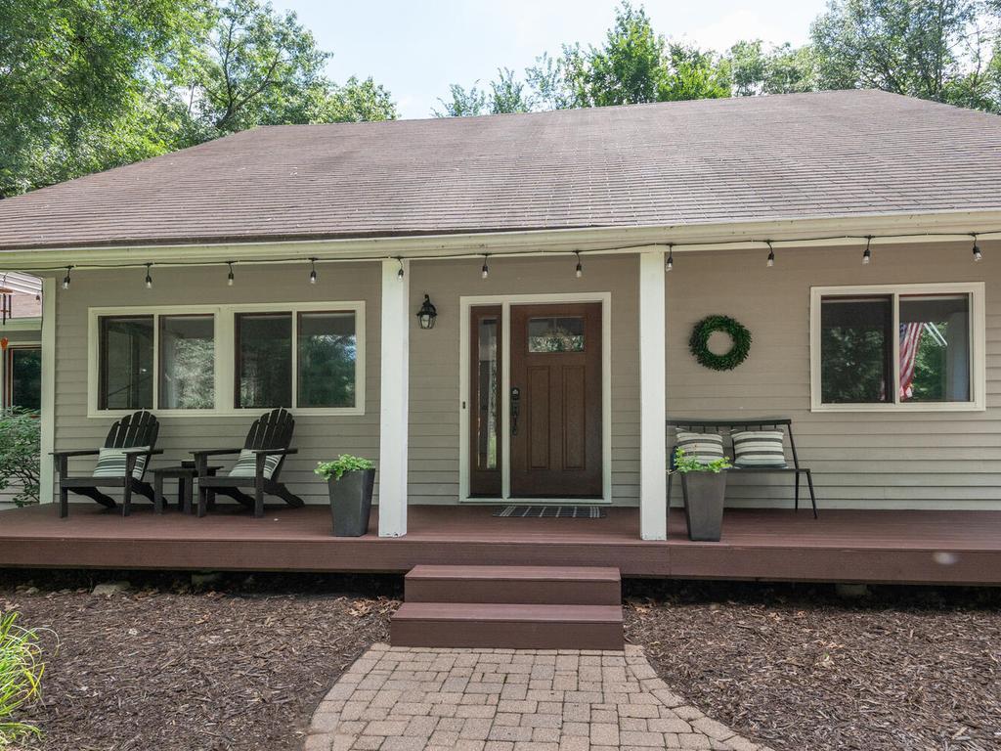
Nestled among mature trees on a picturesque 1.86-acre wooded lot in Oakdale's sought-after Sunburrow neighborhood, this one-of-a-kind 1½-story home offers the perfect blend of character, comfort, and privacy. With 4 bedrooms, 2 baths, 2,497 finished sq. ft., a main-level primary suite, finished lower level, and attached 2-stall garage, there's room for everyone to enjoy. A charming covered front porch and inviting paver walkway lead into the vaulted living room, where beautifully refinished hardwood floors (2025), built-in display shelving, updated lighting, and a striking natural wood staircase create a warm first impression. The adjoining family room is the heart of the home, featuring a stone wood-burning fireplace, rustic wood-plank ceiling, and expansive windows framing peaceful, wooded views. The kitchen combines warmth & function with natural wood cabinetry, granite countertops, tile backsplash, ss appliances, and a newer gas range (2023). Hardwood floors continue into the spectacular vaulted sunroom, where an arched feature window & built-in window seat create the perfect space to unwind with a book or morning coffee while overlooking the tranquil backyard. The main-level primary bedroom offers a vaulted ceiling, walk-in closet, and convenient access to the nearby beautiful ¾ bath with tiled step-in shower. Upstairs are two additional bedrooms and a full bath, while the finished lower level adds a fourth bedroom, versatile flex room for an office, gym, or hobbies, plus laundry. Enjoy outdoor living on the spacious deck, around the firepit, or in the expansive irrigated yard with a storage shed - all surrounded by mature trees that create a peaceful retreat you'll love coming home to. Updates include hardwood floor refinishing & new carpeting in late 2025. Near shopping, restaurants, & easy access to Hwys 694 & 36.

$3,825/mo

Est. mortgage payment based on a $575,000 home price.

All estimates are provided by Luxury Presence for informational purposes only. Actual amounts may vary.

Additional information

MLS® ID
7118978

Interior Features

Bedrooms
4
Bathrooms
2
Fireplace
Yes
Cooling
Yes
Heating
Yes
Basement
Yes

Exterior Features

Lot Size
1.86 Acres

Other Property Details

Taxes
$5,639
Tax Frequency
Annually
Association Fee Frequency
Yearly
Garage
Yes
MLS provider logo

Listings courtesy of Northstar MLS as distributed by MLS GRID

All information deemed reliable but not guaranteed and should be independently verified. All properties are subject to prior sale, change or withdrawal. Neither listing broker(s) nor Allie Carlson shall be responsible for any typographical errors, misinformation, misprints and shall be held totally harmless. Properties displayed may be listed or sold by various participants in the MLS.

Based on information submitted to the MLS GRID as of 3:15 AM UTC on 9/3/2026. All data is obtained from various sources and may not have been verified by broker or MLS GRID. Supplied Open House Information is subject to change without notice. All information should be independently reviewed and verified for accuracy. Properties may or may not be listed by the office/agent presenting the information.

©2026 Northstar MLS . All rights reserved.

DMCA Notice

Powered by Luxury Presence