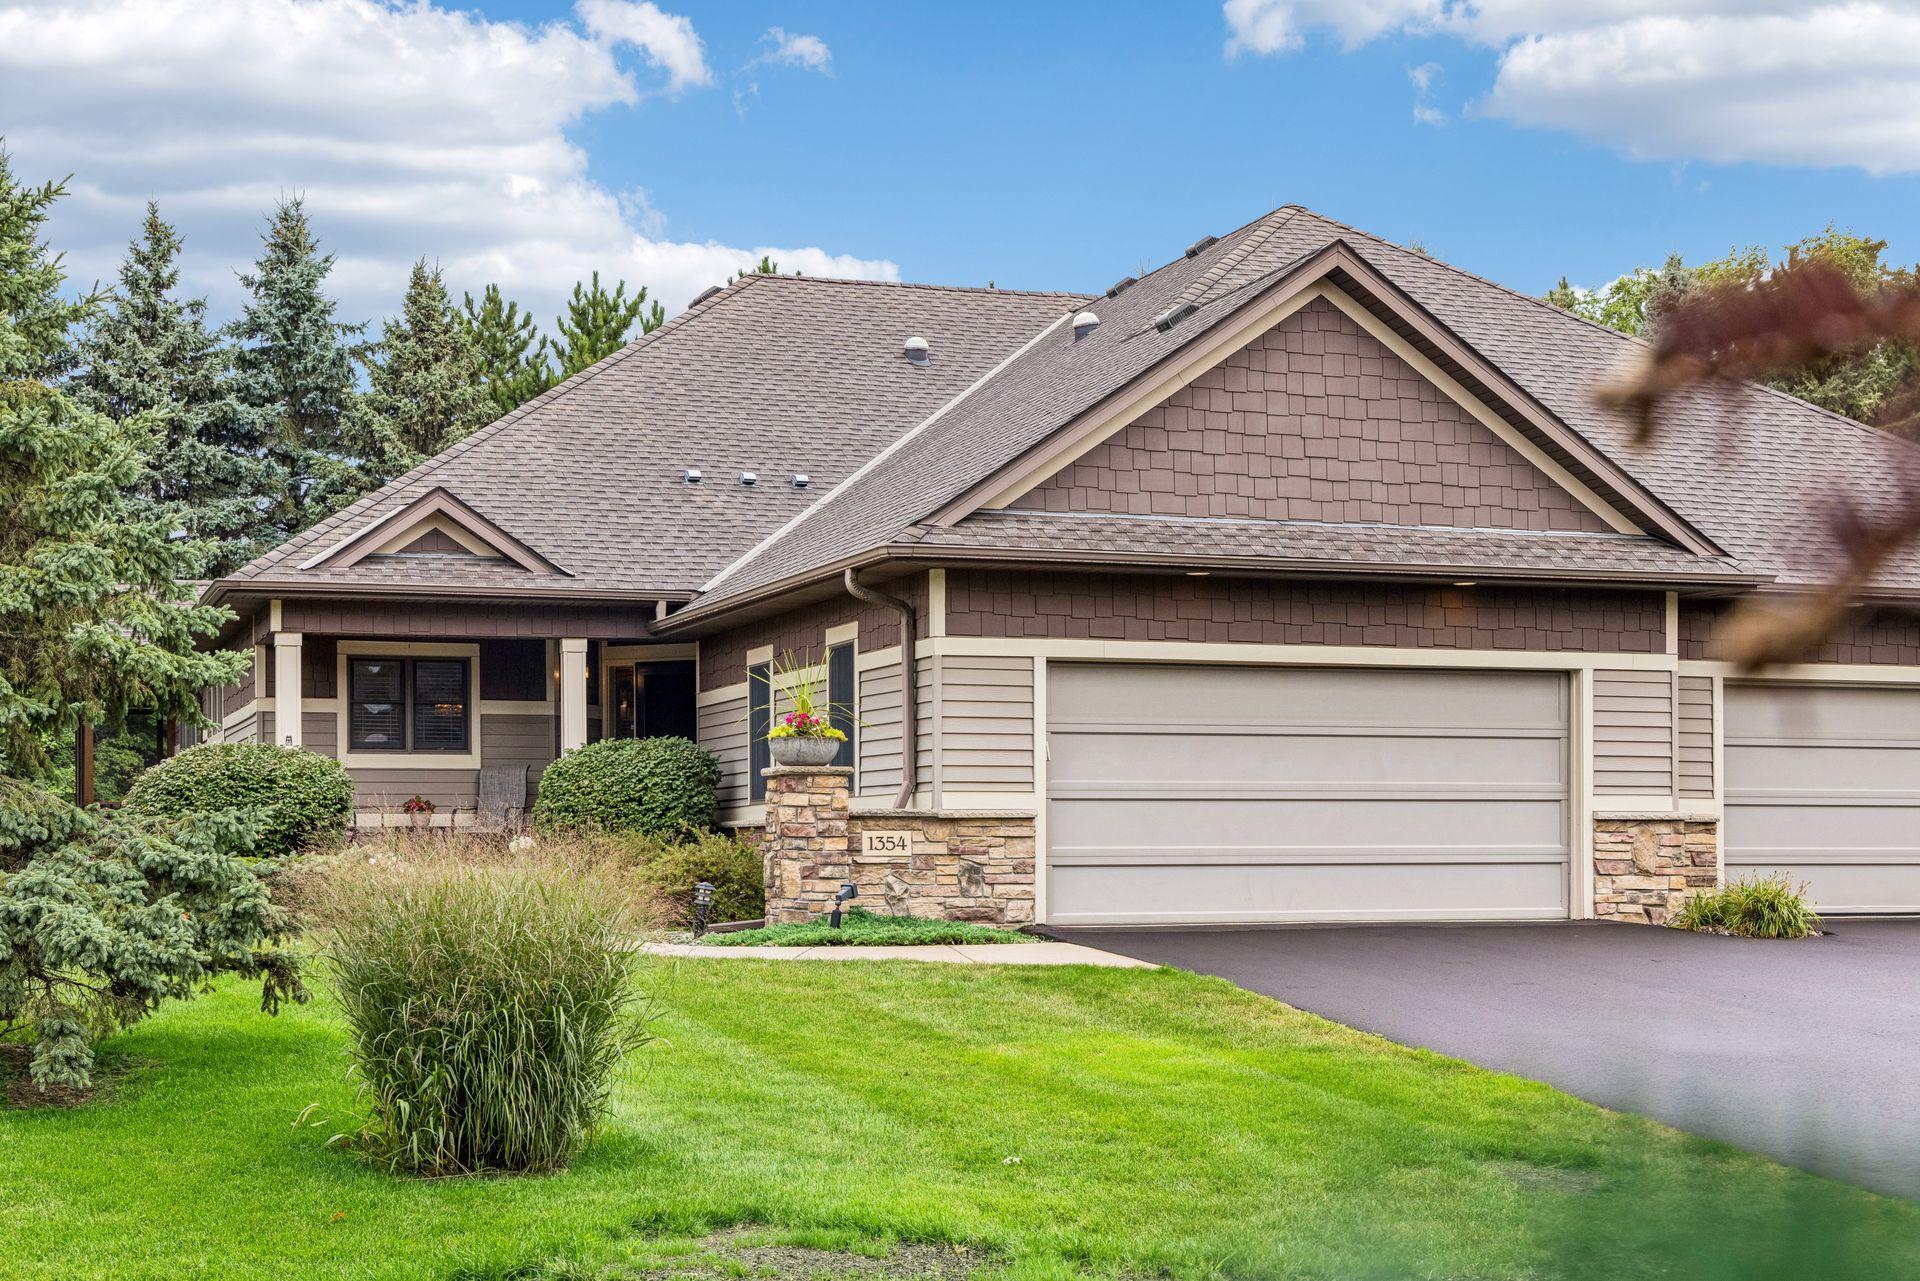
Property photo 1
Property photo 2
Property photo 3
Property photo 4
Property photo 5
3 Beds
3 Baths
2,677 sqft

$575,000

1354 Holly Avenue N, Oakdale MN, 55128

Price per sqft$214.79
Built in2004
Property size2,677 sqft
Property typeResidential
Courtesy of Durham Executive Group, John Durham Listing Contact:

Overview

Pending

Listed Aug 14, 2026

Updated 6 days ago

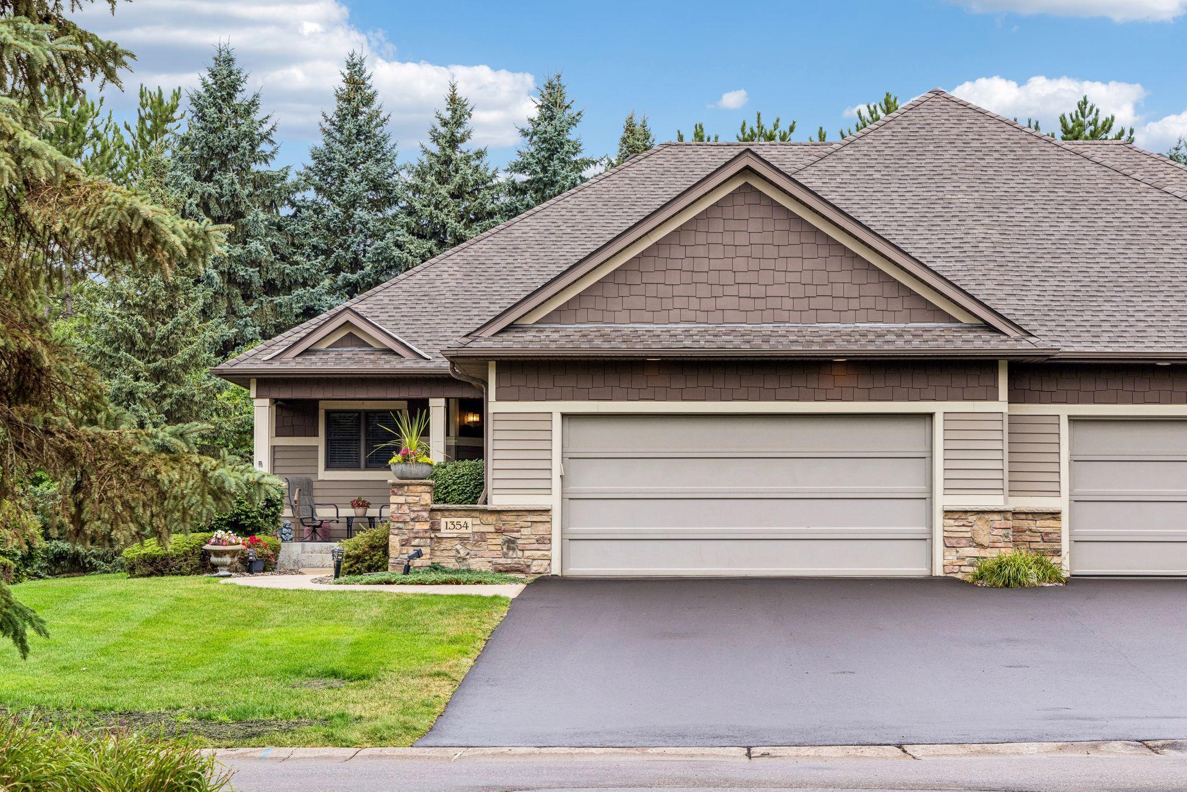
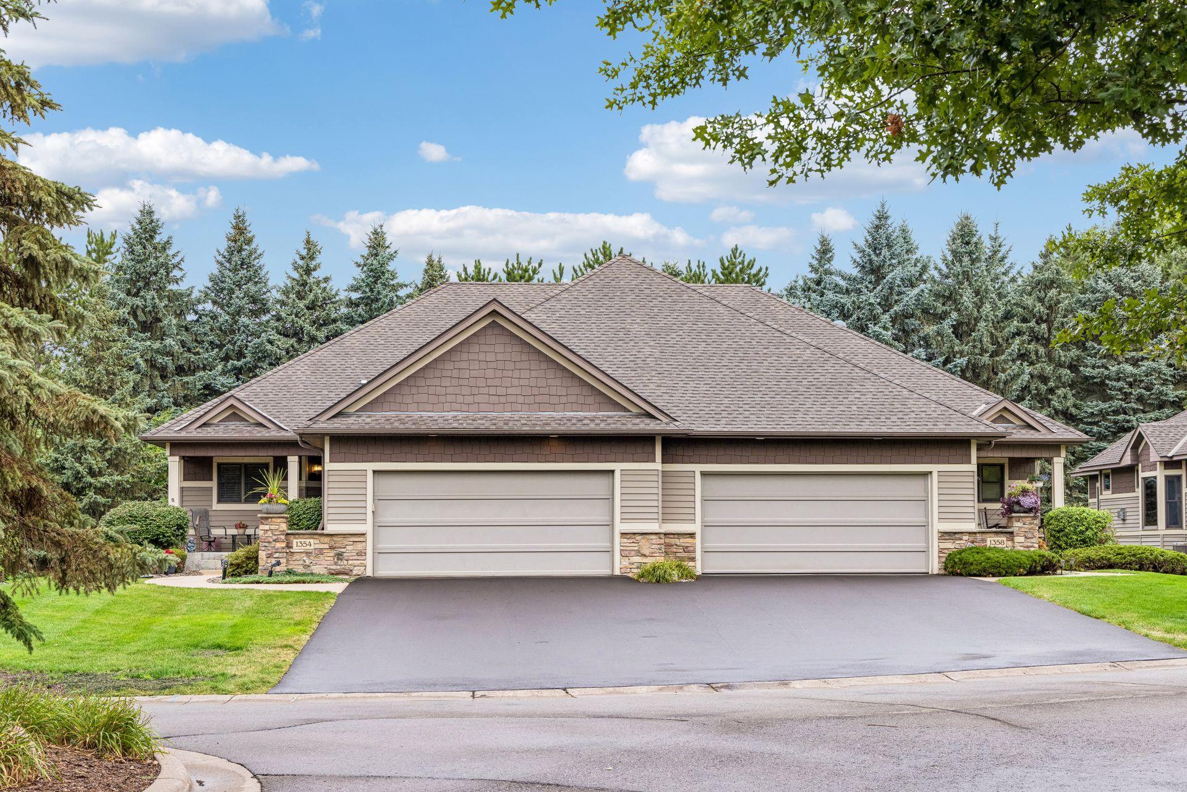
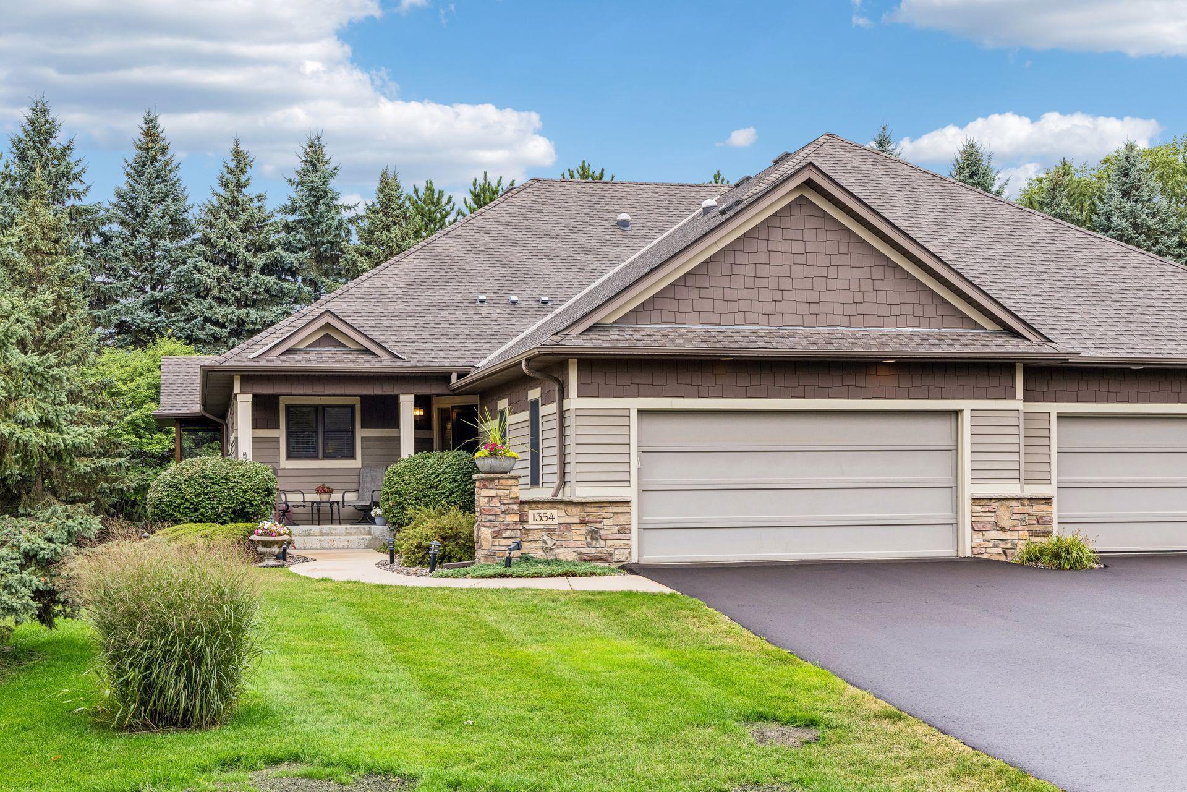
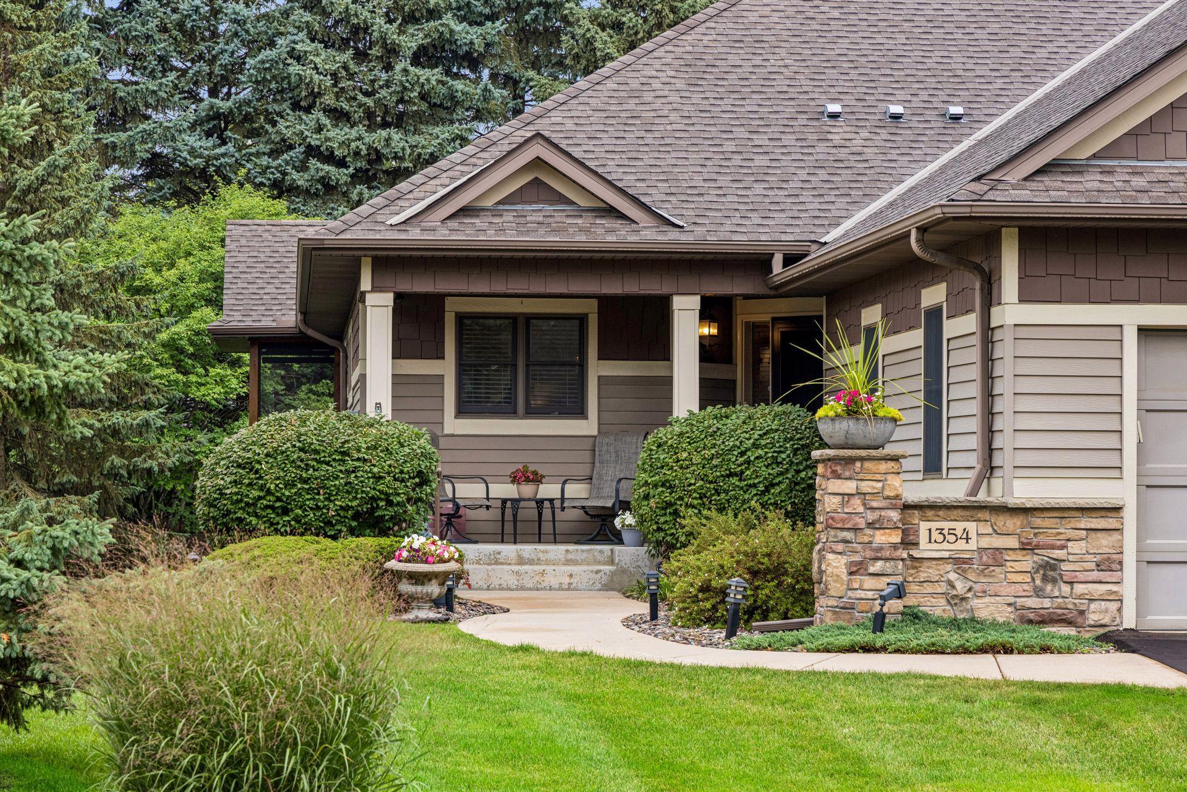
Enjoy main-level living in this quality-built twinhome, ideally situated on a quiet dead-end street. Conveniently located near shopping and dining options in the Cardinal Pines development. The thoughtfully designed main floor features 9-foot ceilings, solid maple doors, Andersen windows, an office with built-in cabinetry and glass French doors, laundry, a built-in wet bar, and all essential everyday living space. The kitchen is beautifully appointed with cherry flooring, granite countertops, maple cabinetry, a tile backsplash, center island with seating for four, and coordinated Frigidaire appliances. A dramatic floor-to-ceiling stone gas fireplace and built-in maple cabinetry highlight the living room, while the adjoining sunroom and spacious screened porch—both with cathedral ceilings—provide inviting areas to relax or entertain. The primary main-level suite includes a walk-in closet and private full bath with a walk-in shower, separate tub, cultured-marble vanity, and maple cabinetry. The finished lower level offers exceptional flexibility with a comfortable family room, lookout window, wet bar with quartz countertop, two additional bedrooms, three-quarter bath, and generous storage space. Additional features include a welcoming front porch, attractive stone, shake and steel-sided exterior, new asphalt driveway, newer roof and attached garage with an epoxy-coated floor. Association-maintained lawn care and winter snow removal provide added convenience, allowing you more time to enjoy this well-appointed home and its comfortable, low-maintenance lifestyle. See the supplements for more details and photos for the floor plan.

$3,825/mo

Est. mortgage payment based on a $575,000 home price.

All estimates are provided by Luxury Presence for informational purposes only. Actual amounts may vary.

Additional information

MLS® ID
7126528

Interior Features

Bedrooms
3
Bathrooms
3
Fireplace
Yes
Cooling
Yes
Heating
Yes
Basement
Yes

Exterior Features

Lot Size
0.2 Acres

Other Property Details

Taxes
$5,687
Tax Frequency
Annually
Association Fee Frequency
Monthly
Garage
Yes
MLS provider logo

Listings courtesy of Northstar MLS as distributed by MLS GRID

All information deemed reliable but not guaranteed and should be independently verified. All properties are subject to prior sale, change or withdrawal. Neither listing broker(s) nor Allie Carlson shall be responsible for any typographical errors, misinformation, misprints and shall be held totally harmless. Properties displayed may be listed or sold by various participants in the MLS.

Based on information submitted to the MLS GRID as of 6:51 AM UTC on 9/26/2026. All data is obtained from various sources and may not have been verified by broker or MLS GRID. Supplied Open House Information is subject to change without notice. All information should be independently reviewed and verified for accuracy. Properties may or may not be listed by the office/agent presenting the information.

©2026 Northstar MLS . All rights reserved.

DMCA Notice

Powered by Luxury Presence