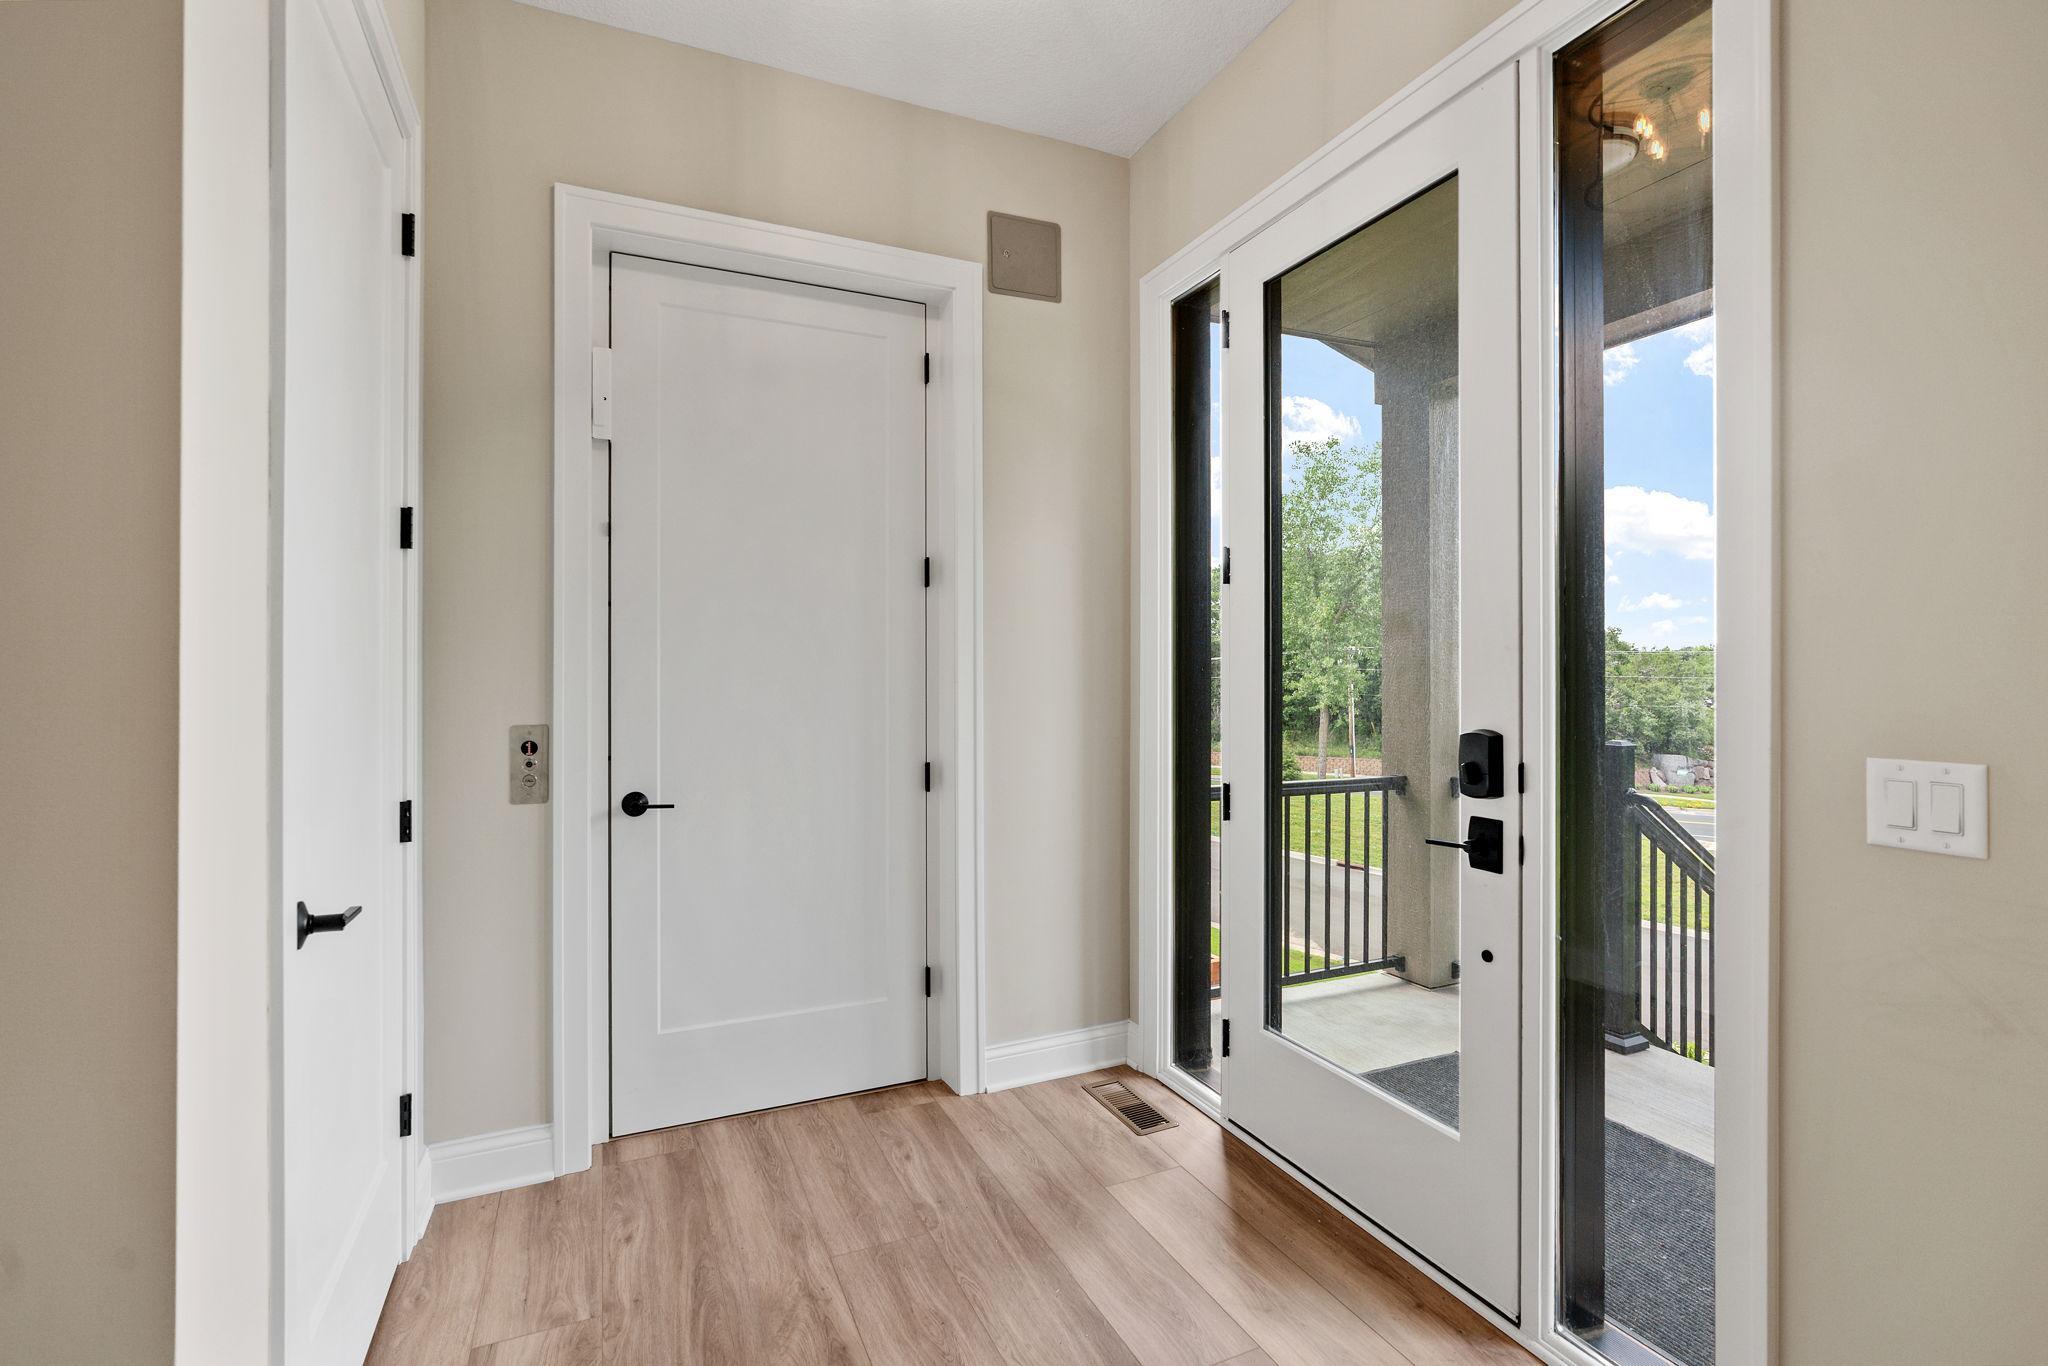
Property photo 1
Property photo 2
Property photo 3
Property photo 4
Property photo 5
3 Beds
4 Baths
2,561 sqft

$995,000

4729 Linden Cove Lane, Savage MN, 55378

Price per sqft$388.52
Built in2025
Property size2,561 sqft
Property typeResidential
Courtesy of RE/MAX Preferred, Chris P Rooney Listing Contact:

Overview

Active

Listed Jul 10, 2026

Updated 7 days ago

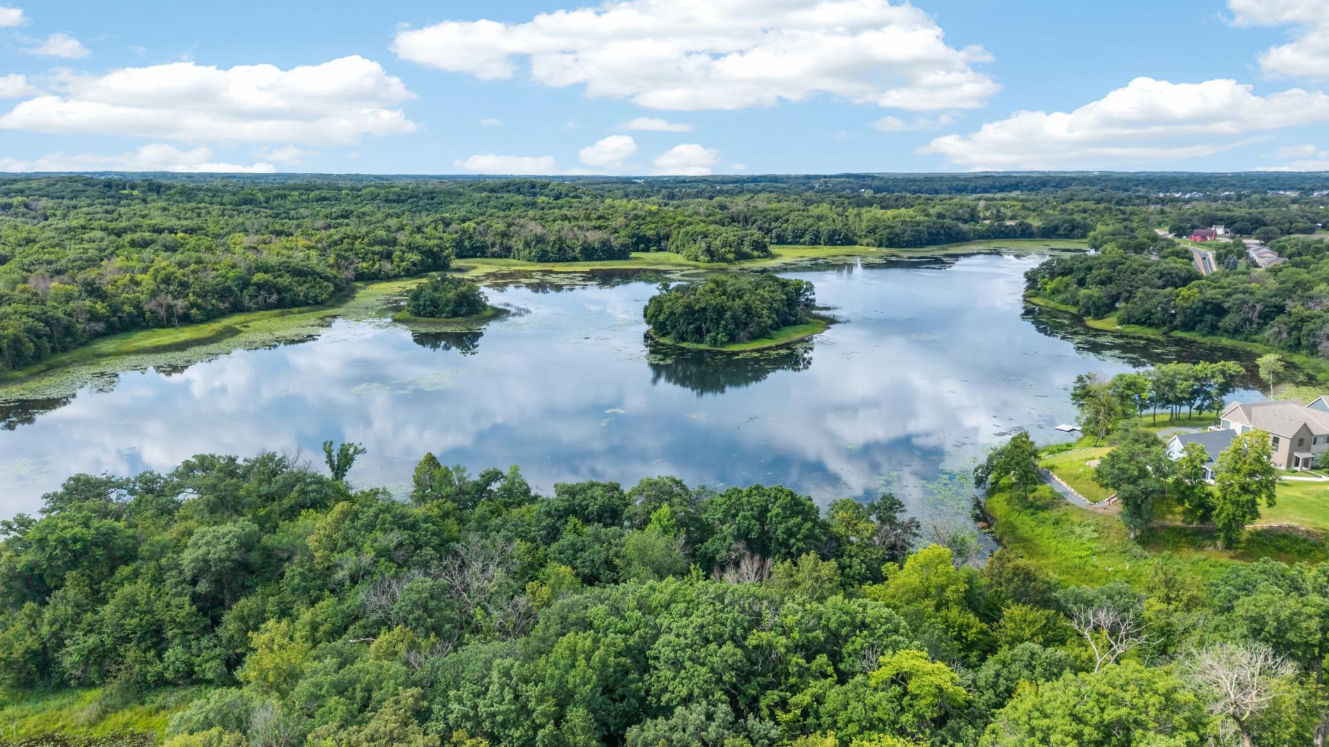
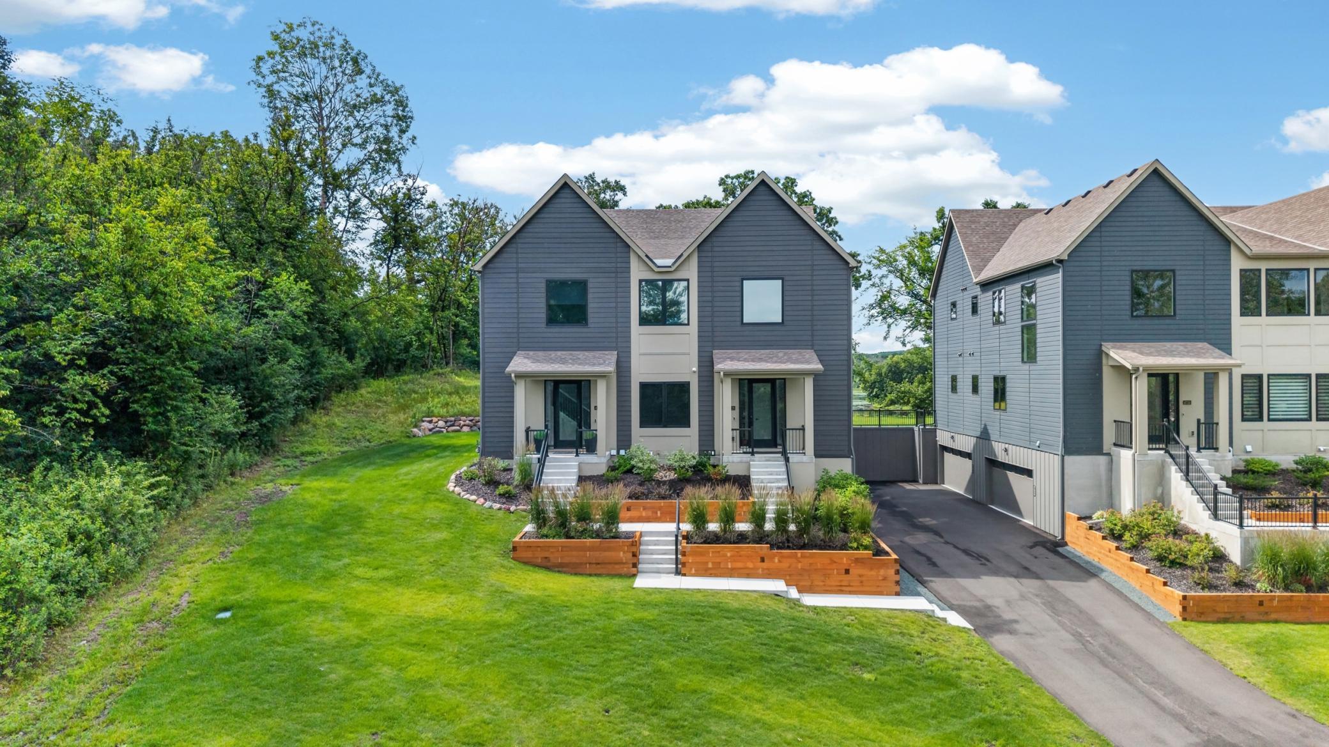
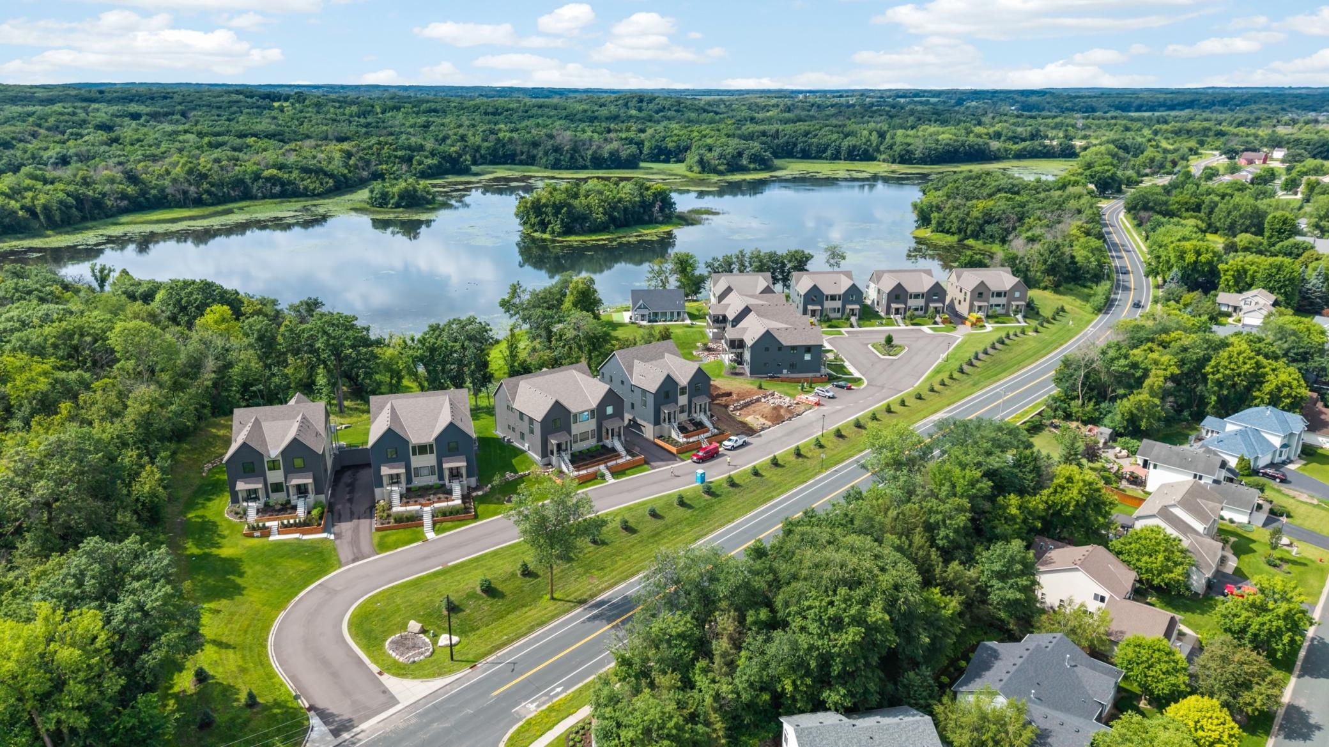
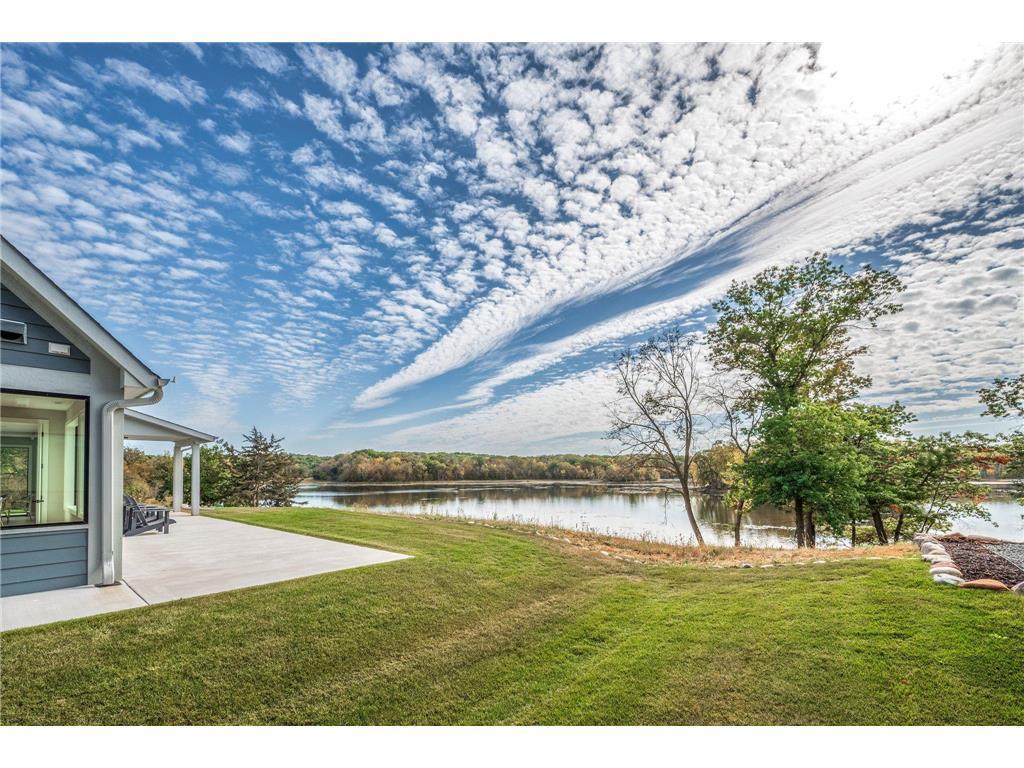
Welcome to elevated lake living at Linden Cove — an intimate enclave of just twenty luxury single-level townhomes on the shores of Hanrehan Lake in Savage. Wake to peaceful water views streaming through floor-to-ceiling windows, stroll your private shoreline trail through the trees, or launch a canoe or paddleboard right from the community dock. Later, gather at the clubhouse for bocce, or savor sunsets in the Adirondack chairs surrounding the custom flagstone sunken patio with a gas fire table. Enjoy the lakeside serenity overlooking the lake. Inside, effortless single-level living begins with your private elevator. Warm NuCORE luxury vinyl plank flooring, eight-foot-tall enameled doors, and modern fixtures set a refined tone throughout. The heart of the home features enameled flat-panel cabinetry, quartz countertops, and high-end Thermador appliances around an oversized eat-in island. A gas fireplace anchors the open great room and dining area, where expansive windows frame stunning lake and park vistas. Just beyond, the sunroom opens to a covered patio and shared greenspace. Retreat to the primary suite with generous park views, a spacious walk-in closet, and a spa-like ¾ bath featuring a custom marble-tiled shower. Two additional bedrooms, each with private baths, offer flexible space for guests or hobbies. A thoughtfully designed laundry room connects seamlessly to the primary closet, while the heated, finished two-car garage provides convenient elevator access. Full HOA maintenance backs all of this, so you can simply enjoy life. Linden Cove. Limited. Unique. Yours to discover.

$6,620/mo

Est. mortgage payment based on a $995,000 home price.

All estimates are provided by Luxury Presence for informational purposes only. Actual amounts may vary.

Additional information

MLS® ID
7093137

Interior Features

Bedrooms
3
Bathrooms
4
Fireplace
Yes
Cooling
Yes
Heating
Yes
Basement
Yes

Other Property Details

Taxes
$8,330
Tax Frequency
Annually
Association Fee Frequency
Monthly
Garage
Yes
View
Yes
New Construction
Yes
Waterfront
Yes
MLS provider logo

Listings courtesy of Northstar MLS as distributed by MLS GRID

All information deemed reliable but not guaranteed and should be independently verified. All properties are subject to prior sale, change or withdrawal. Neither listing broker(s) nor Allie Carlson shall be responsible for any typographical errors, misinformation, misprints and shall be held totally harmless. Properties displayed may be listed or sold by various participants in the MLS.

Based on information submitted to the MLS GRID as of 2:50 AM UTC on 9/14/2026. All data is obtained from various sources and may not have been verified by broker or MLS GRID. Supplied Open House Information is subject to change without notice. All information should be independently reviewed and verified for accuracy. Properties may or may not be listed by the office/agent presenting the information.

©2026 Northstar MLS . All rights reserved.

DMCA Notice

Powered by Luxury Presence