Property photo 1
Property photo 2
Property photo 3
Property photo 4
Property photo 5
4 Beds
4 Baths
6,070 sqft

$1,774,900

4435 167th Avenue NW, Andover MN, 55304

Price per sqft$292.41
Built in2023
Property size6,070 sqft
Property typeResidential
Courtesy of Keller Williams Classic Realty, James Stiller Listing Contact:

Overview

Active

Listed May 8, 2026

Updated 9 days ago

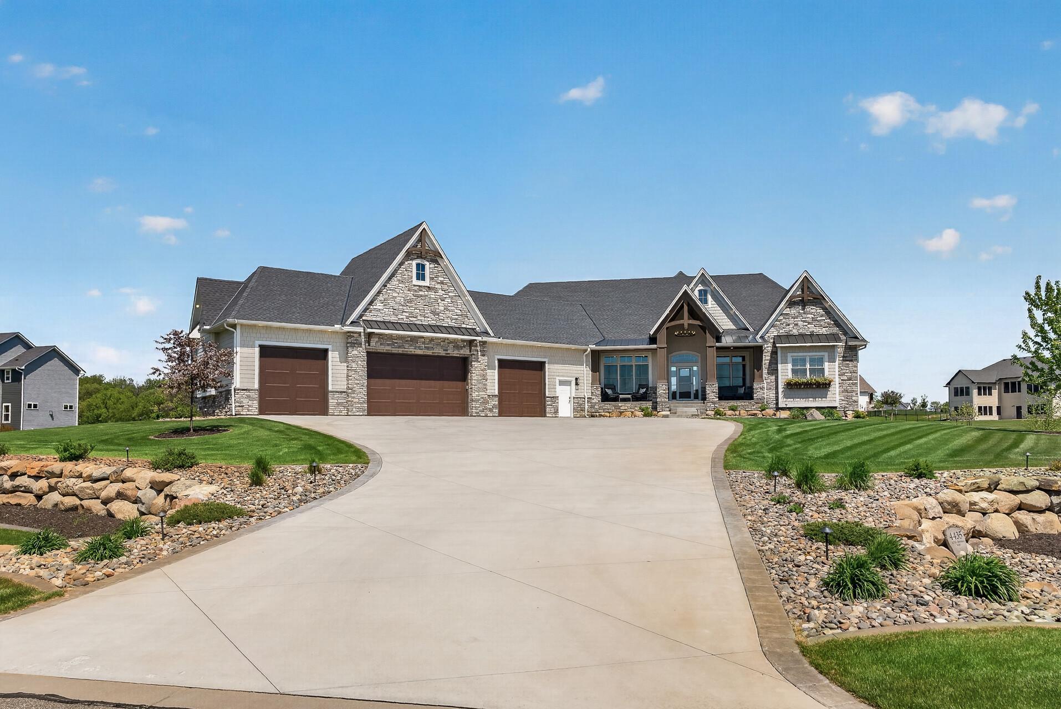
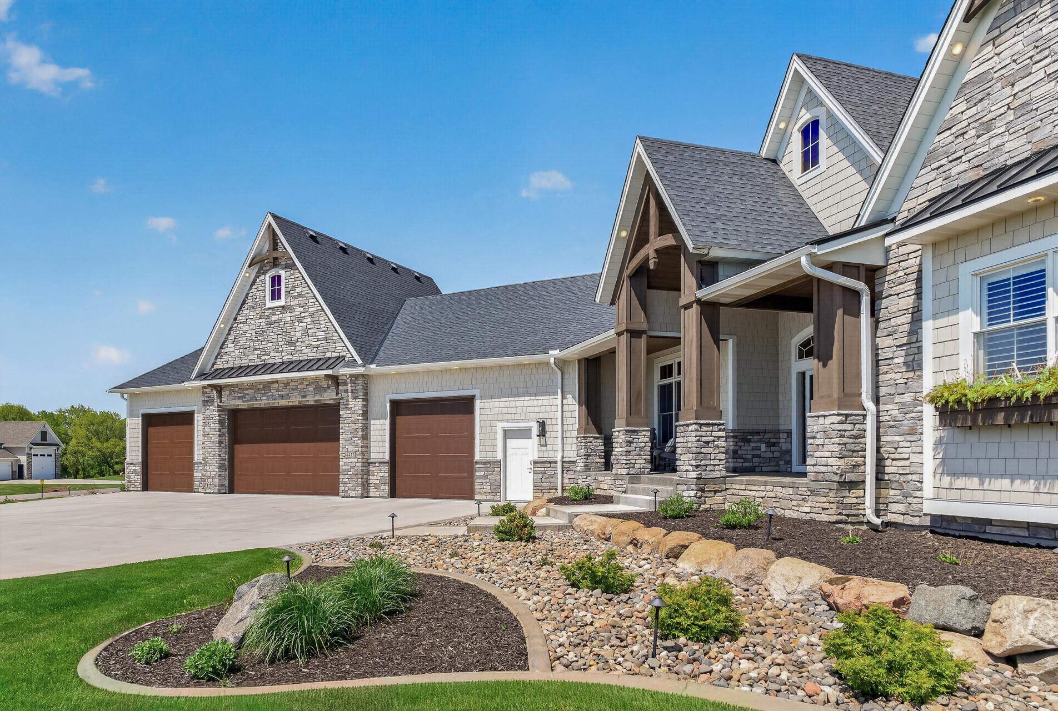
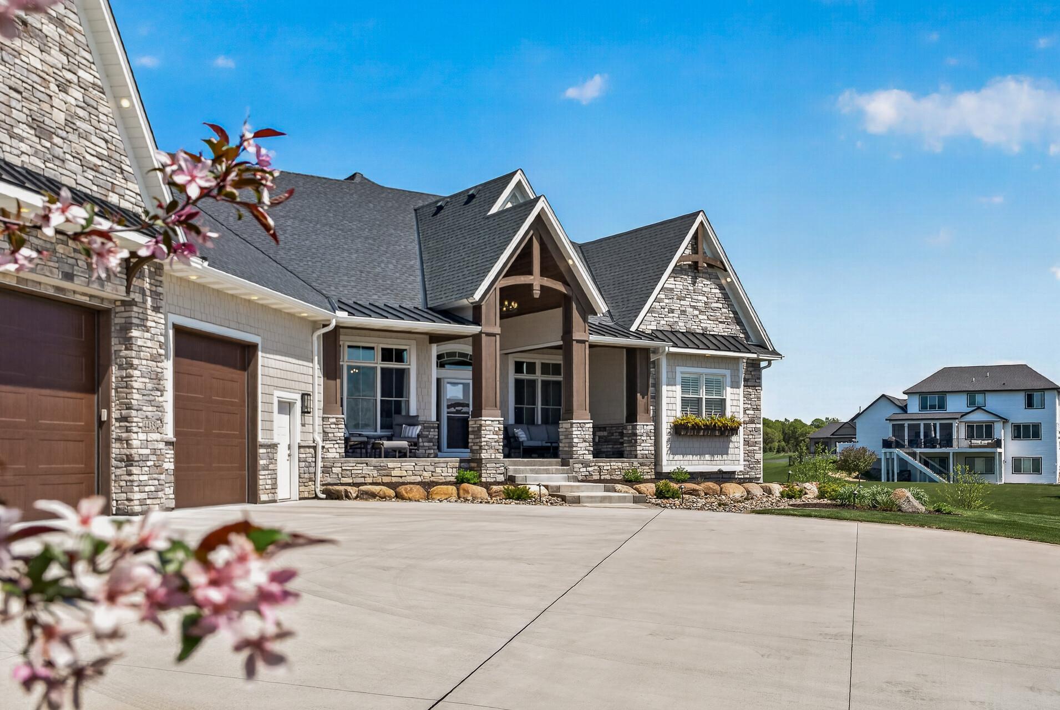
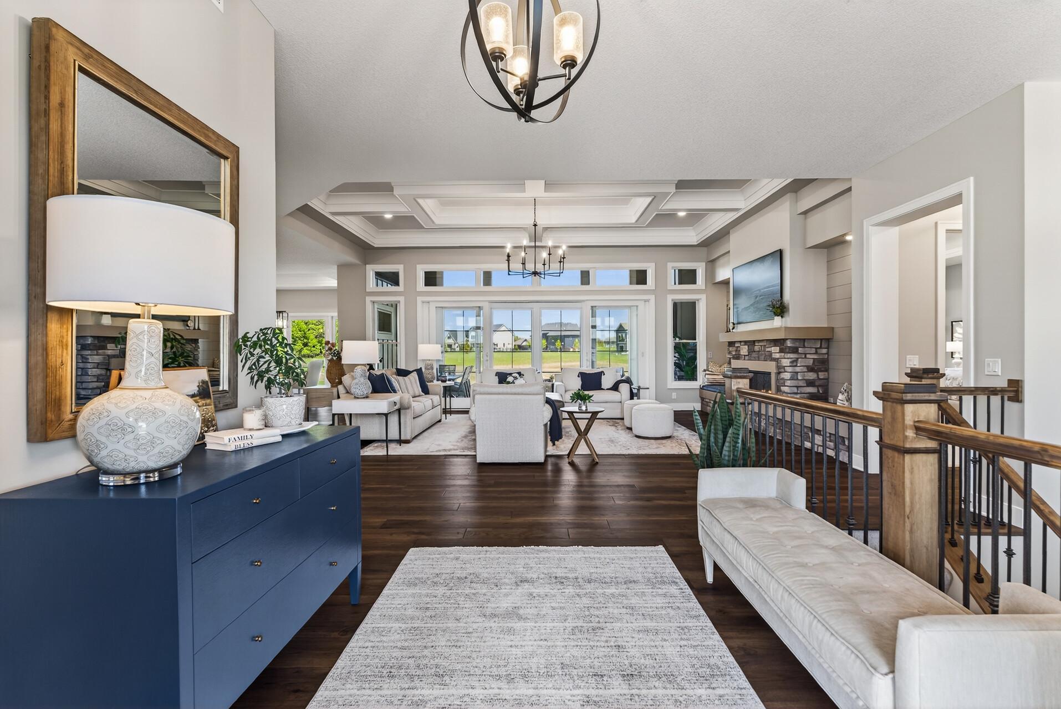
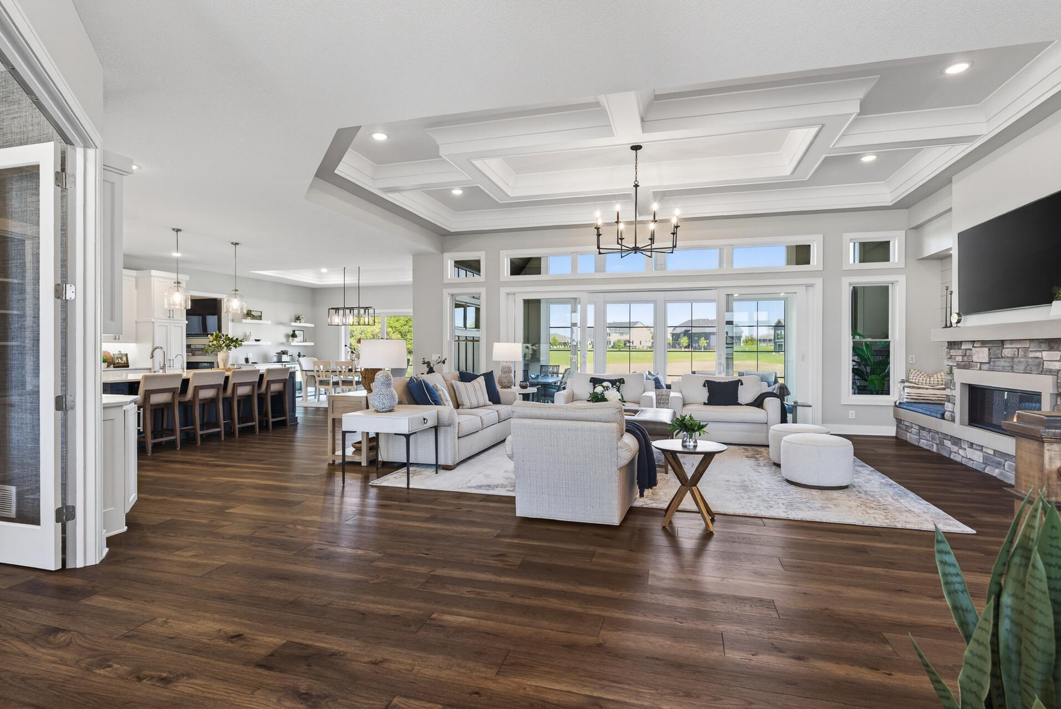
Experience uncompromising quality and thoughtful design in this exceptional executive home offering over 6,000 finished square feet, 4 bedrooms, and 4 bathrooms. Built for long-term living with no expense spared, only relocation brings a home of this caliber to market. The main level features a stunning vaulted coffered ceiling in the great room, a beautiful blend of stained and enameled woodwork, and expansive four-panel sliding doors leading to the screen porch. The gourmet kitchen includes an oversized island and hidden walk-through butler’s pantry. A vaulted four-season porch with fireplace creates the perfect year-round retreat, while the luxurious owner’s suite offers a spa-like walk-in shower and oversized custom closet. Anderson 400 Series windows provide abundant natural light throughout. Designed for entertaining in every season, the screen porch features composite decking, fireplace, stacking vinyl windows, and access to the grill deck. The walkout lower level offers heated floors, 3 additional bedrooms (including one ideal for an exercise room), a large family room with custom fireplace and media wall, and a game area with wet bar. The showpiece is the sunken golf simulator room featuring a top-of-the-line simulator, putting green, and elevated viewing area—perfect for gatherings or year-round practice. The fully finished 4-car garage includes 10’ doors, heated epoxy floors, and utility sink. Outside, enjoy a large concrete driveway, manicured lawn, retaining walls, irrigation system, and peaceful wildlife views. Located in sought-after Petersen Farms with wooded trails connecting to Martins Meadows and Rum River, plus convenient access to restaurants and retail. Pride in ownership shines throughout with not a detail missed.

$11,808/mo

Est. mortgage payment based on a $1,774,900 home price.

All estimates are provided by Luxury Presence for informational purposes only. Actual amounts may vary.

Additional information

MLS® ID
7070327

Interior Features

Bedrooms
4
Bathrooms
4
Fireplace
Yes
Cooling
Yes
Heating
Yes
Basement
Yes

Exterior Features

Lot Size
1.6 Acres

Other Property Details

Taxes
$16,784
Tax Frequency
Annually
Association Fee Frequency
Yearly
Garage
Yes
MLS provider logo

Listings courtesy of Northstar MLS as distributed by MLS GRID

All information deemed reliable but not guaranteed and should be independently verified. All properties are subject to prior sale, change or withdrawal. Neither listing broker(s) nor Allie Carlson shall be responsible for any typographical errors, misinformation, misprints and shall be held totally harmless. Properties displayed may be listed or sold by various participants in the MLS.

Based on information submitted to the MLS GRID as of 3:15 AM UTC on 9/13/2026. All data is obtained from various sources and may not have been verified by broker or MLS GRID. Supplied Open House Information is subject to change without notice. All information should be independently reviewed and verified for accuracy. Properties may or may not be listed by the office/agent presenting the information.

©2026 Northstar MLS . All rights reserved.

DMCA Notice

Powered by Luxury Presence