Property photo 1
Property photo 2
Property photo 3
Property photo 4
Property photo 5
6 Beds
7 Baths
9,476 sqft

$3,500,000

9745 Whistling Valley Road, Lake Elmo MN, 55042

Price per sqft$369.35
Built in2018
Property size9,476 sqft
Property typeResidential
Courtesy of eXp Realty, Desrochers Realty Group Listing Contact:

Overview

Active

Listed Sep 26, 2025

Updated Jul 31

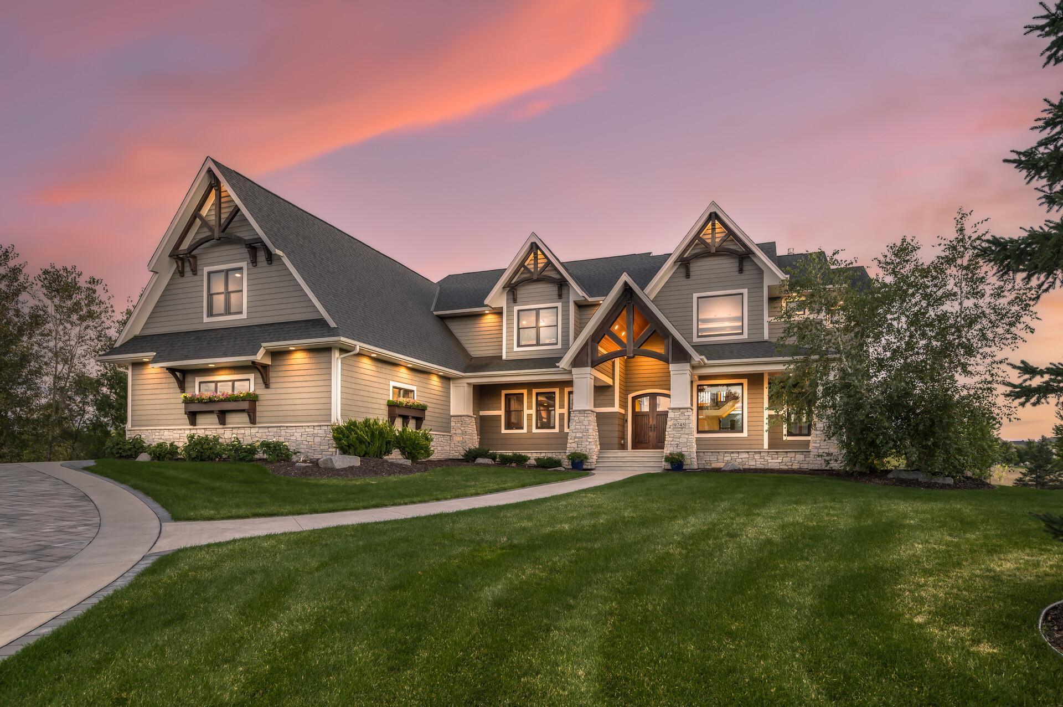
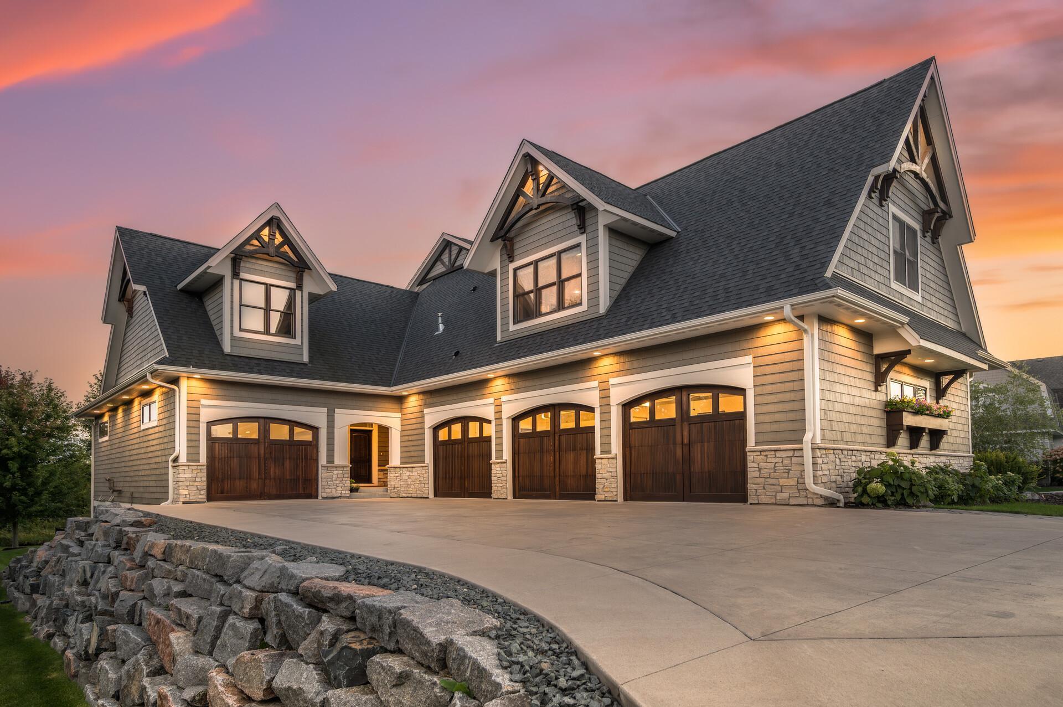
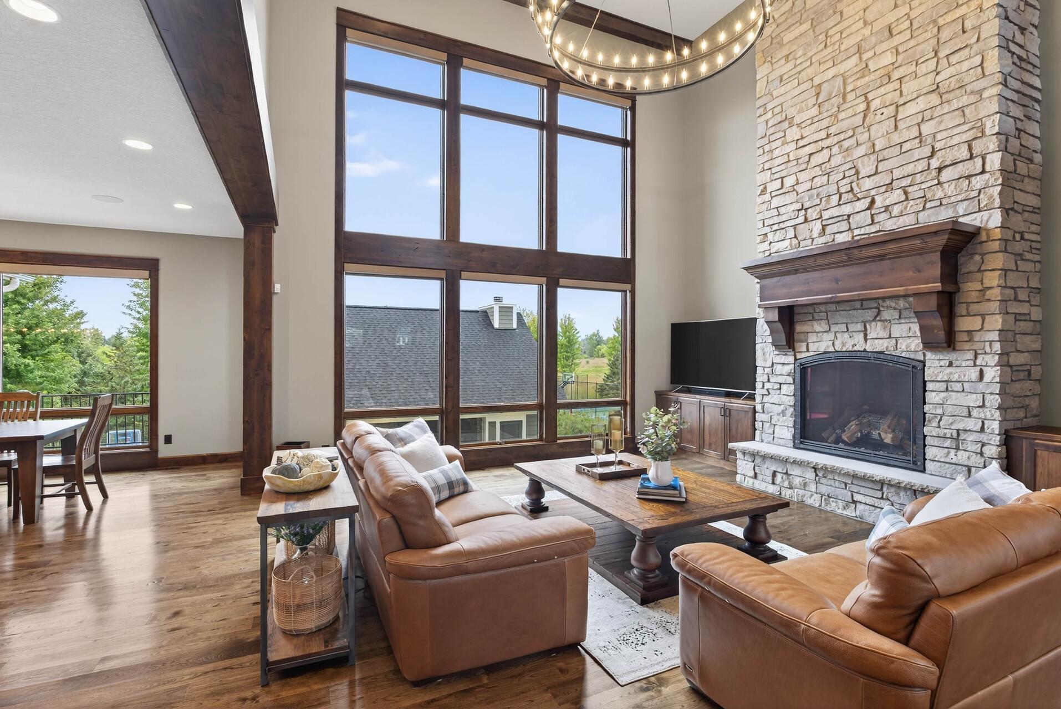
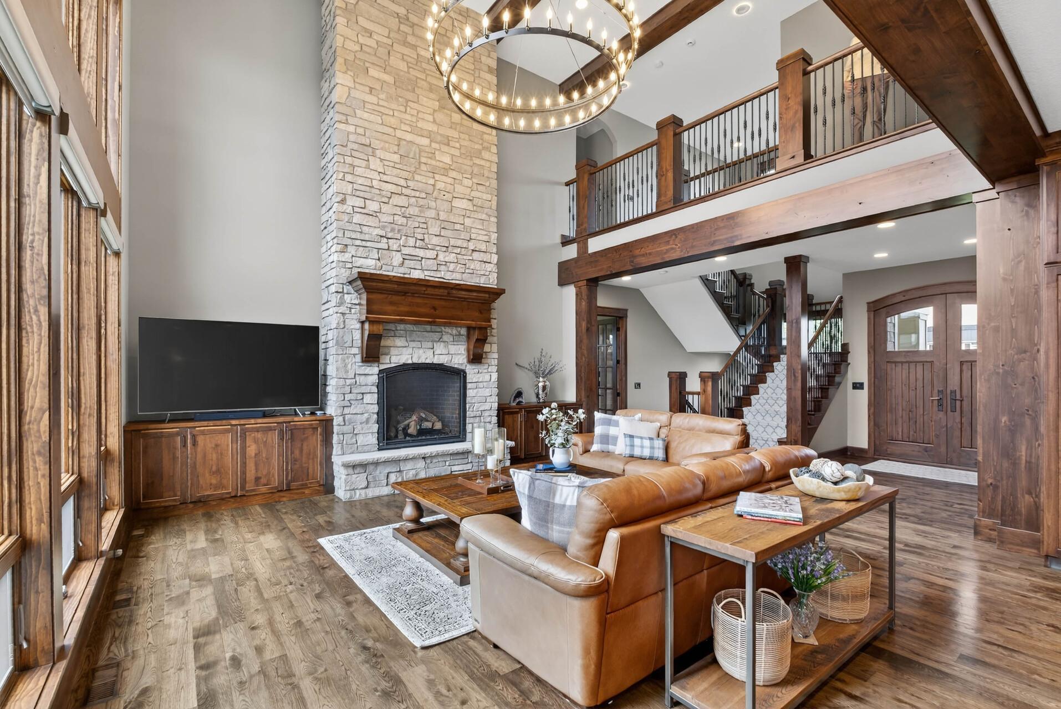
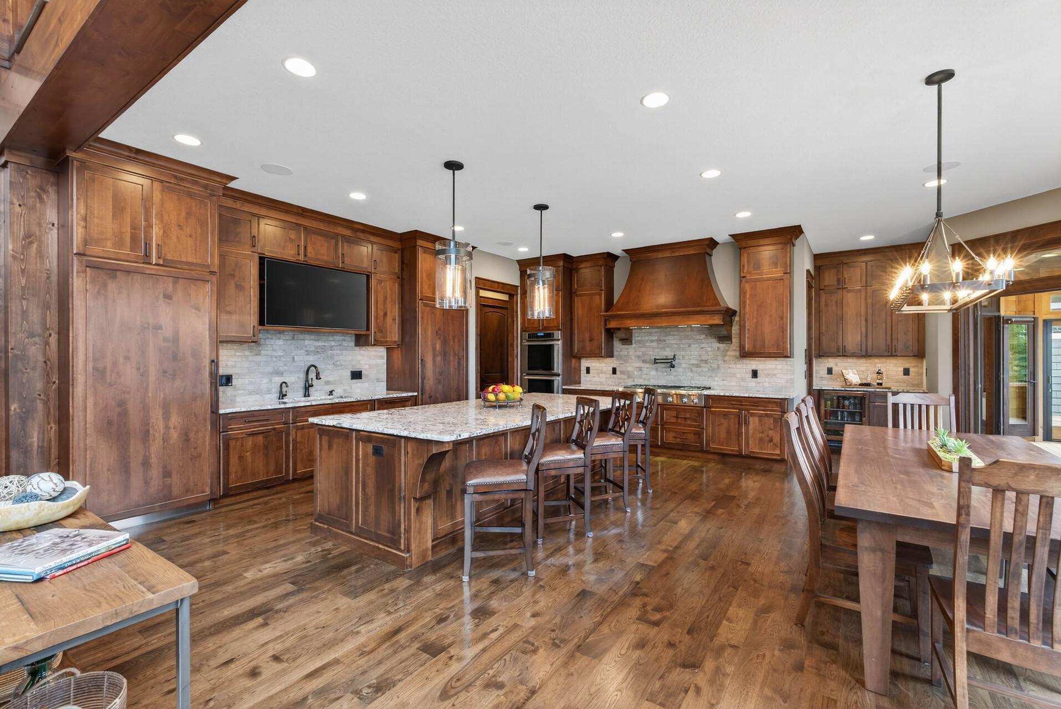
Set high on a hill in a private Lake Elmo neighborhood, this extraordinary custom-built estate offers nearly 10,000 finished square feet with six bedrooms, seven bathrooms, and an elevator serving every level. Designed with uncompromising craftsmanship, the home blends refined luxury with a warm, inviting atmosphere, creating a residence as functional as it is breathtaking. The entry opens through custom double doors into a dramatic two-story great room, where floor-to-ceiling windows frame serene views and a striking stone fireplace anchors the space. Hickory wood floors, rich millwork, and ten-foot ceilings add timeless elegance throughout the main level. At the heart of the home, the chef’s kitchen is both stunning and practical, featuring Alder cabinetry milled on site, granite countertops, double ovens, and Thermador appliances. A ten-foot island with seating encourages connection, while a walk-in pantry and beverage station add convenience. The adjacent dining room flows into a three-season cedar sunroom with fireplace and deck access, ideal for year-round enjoyment. A private mother-in-law suite offers complete independence with its own entrance, garage, full kitchen, laundry, and deck—perfect for guests or residents. Upstairs, the primary suite is a true retreat with an Alder wood tray ceiling, double-sided fireplace, spa-inspired bath, and expansive custom closet. Three additional bedrooms, each thoughtfully designed with private bathrooms, plus a nearby laundry room, complete the upper level. The lower level is an entertainer’s dream with heated floors, a full bar, tiered theater, recreation room with fireplace, 700+ bottle wine cellar, steam shower spa, second laundry room, and walkout access to the pool deck. Outdoors, a resort-worthy pool and pool house offer soaring cedar ceilings, a wood-burning fireplace, grill, powered screens, and built-in speakers. Every detail, from powered window shades to whole-home water purification, reflects thoughtful design and elevated living. This estate is more than a home—it’s a rare opportunity to experience everyday life as extraordinary.

$23,286/mo

Est. mortgage payment based on a $3,500,000 home price.

All estimates are provided by Luxury Presence for informational purposes only. Actual amounts may vary.

Additional information

MLS® ID
6788987

Interior Features

Bedrooms
6
Bathrooms
7
Fireplace
Yes
Cooling
Yes
Heating
Yes
Basement
Yes

Exterior Features

Lot Size
0.76 Acres

Other Property Details

Taxes
$20,004
Tax Frequency
Annually
Association Fee Frequency
Monthly
Garage
Yes
MLS provider logo

Listings courtesy of Northstar MLS as distributed by MLS GRID

All information deemed reliable but not guaranteed and should be independently verified. All properties are subject to prior sale, change or withdrawal. Neither listing broker(s) nor Allie Carlson shall be responsible for any typographical errors, misinformation, misprints and shall be held totally harmless. Properties displayed may be listed or sold by various participants in the MLS.

Based on information submitted to the MLS GRID as of 3:37 AM UTC on 7/31/2026. All data is obtained from various sources and may not have been verified by broker or MLS GRID. Supplied Open House Information is subject to change without notice. All information should be independently reviewed and verified for accuracy. Properties may or may not be listed by the office/agent presenting the information.

©2026 Northstar MLS . All rights reserved.

DMCA Notice

Powered by Luxury Presence