
Property photo 1
Property photo 2
Property photo 3
Property photo 4
Property photo 5
4 Beds
3 Baths
5,289 sqft

$2,750,000

2409 E Lake Of The Isles Parkway, Minneapolis MN, 55405

Price per sqft$519.95
Built in1908
Property size5,289 sqft
Property typeResidential
Courtesy of Lakes Sotheby's International Realty, Michael J Lynch Listing Contact:

Overview

Coming soon

Listed Oct 12, 2026

Updated 10 min ago

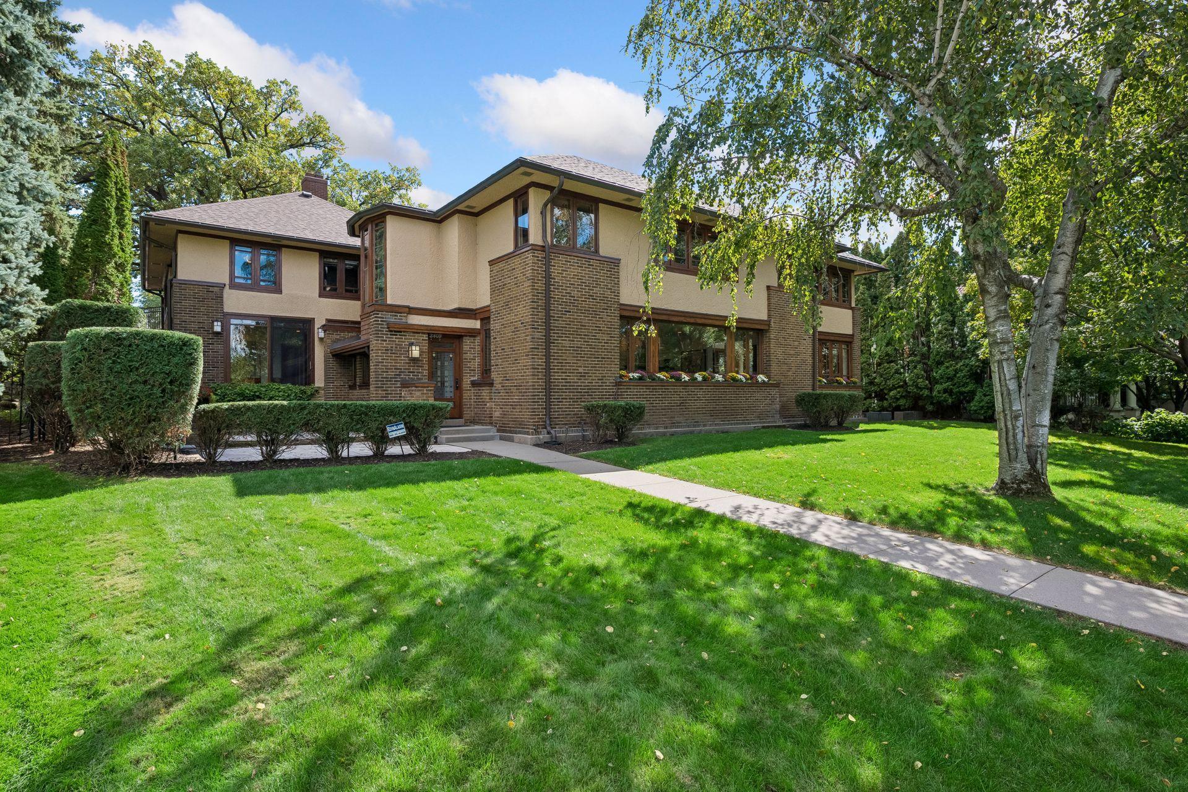
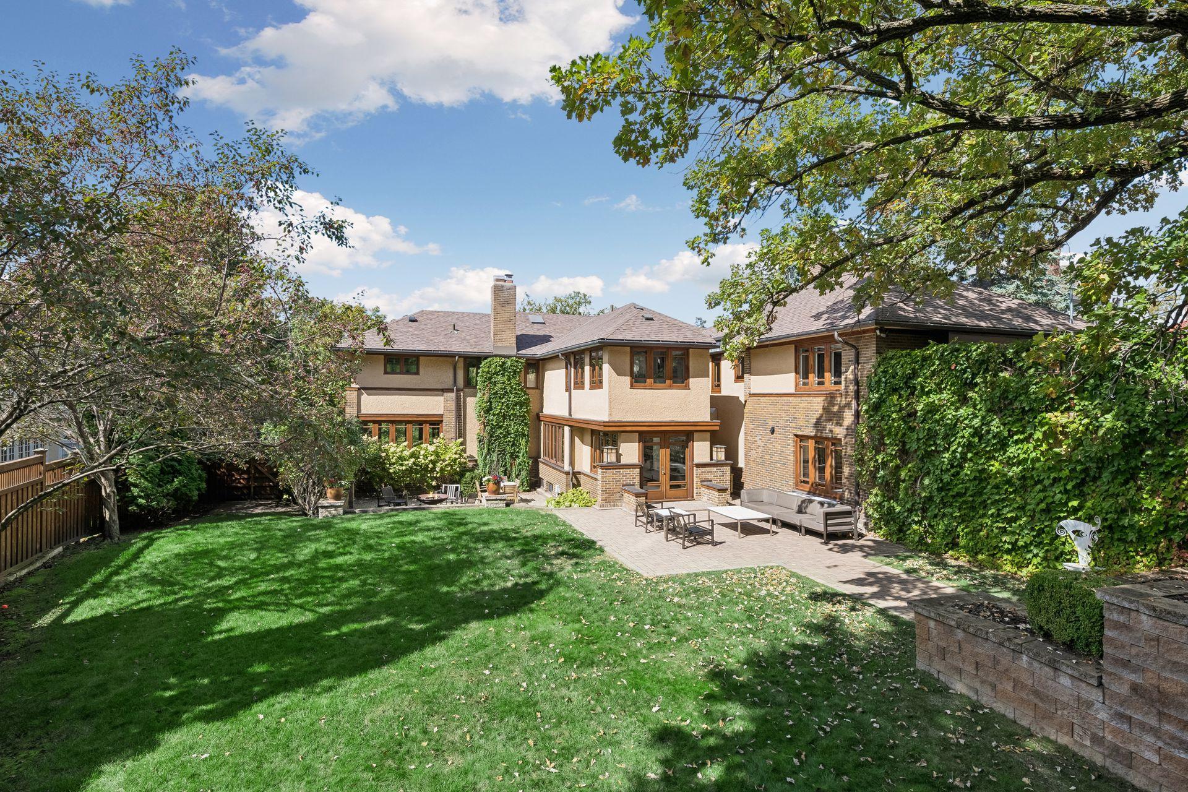
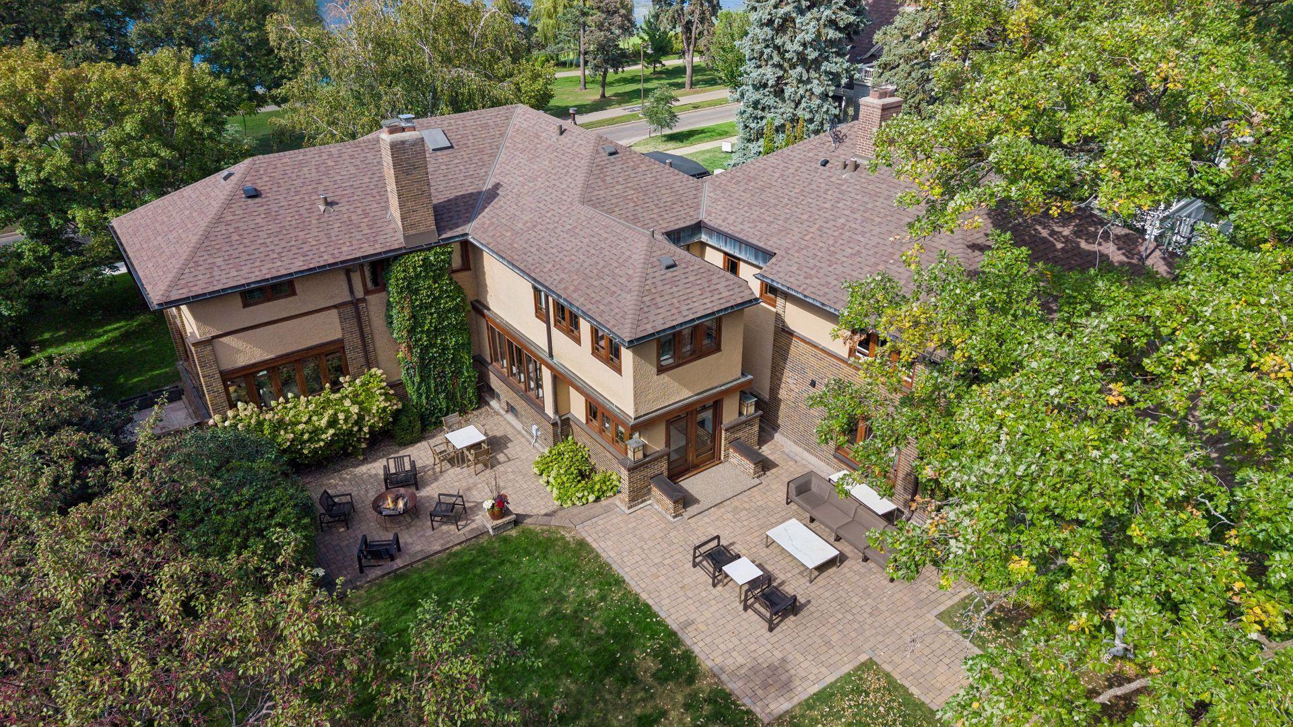
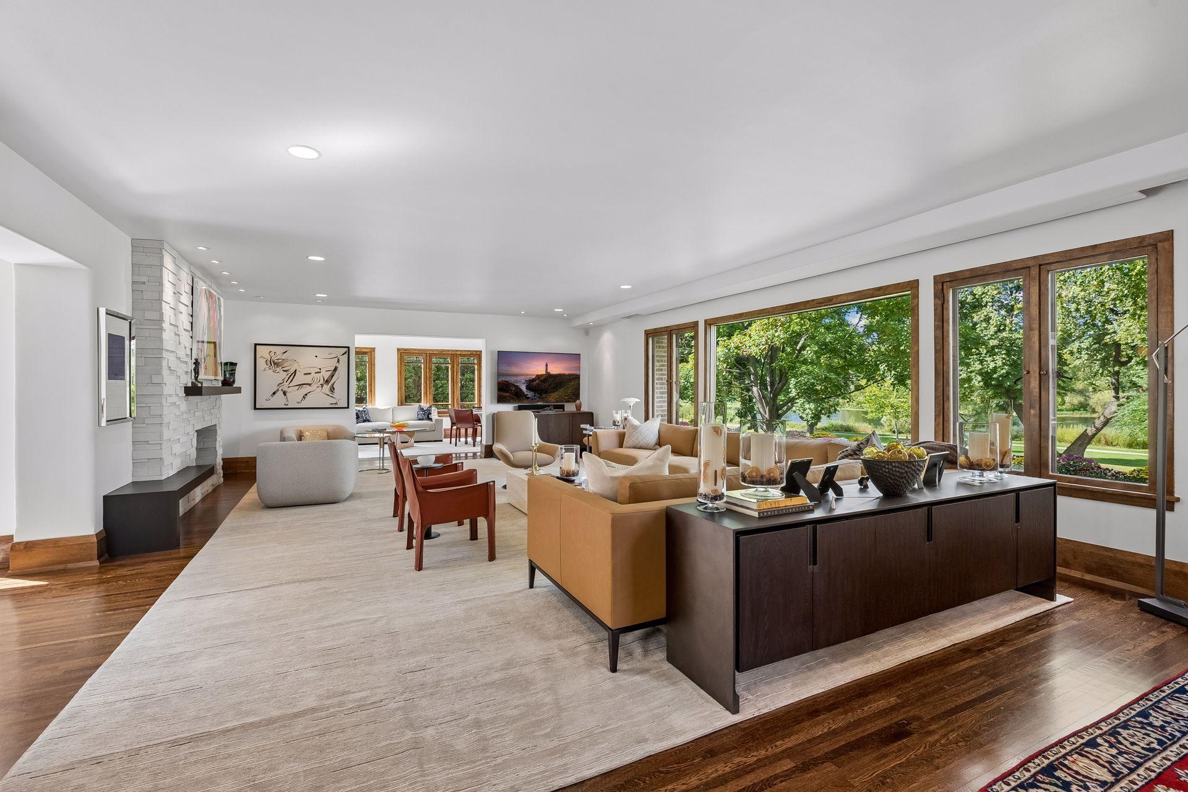
An extraordinary piece of Minneapolis architectural history, 2409 Lake of the Isles Parkway East was designed by renowned Minnesota architect William Gray Purcell and completed in 1908 as an important early expression of Prairie School architecture. More than a century later, the home has been meticulously restored, with a historic exterior renovation and comprehensive interior modernization that beautifully balance architectural integrity with modern luxury. Purcell's signature horizontal lines, asymmetrical entrance, and seamless connection to the landscape remain defining elements of the residence. Expansive banks of casement windows fill the living room and adjoining sunroom with natural light while framing lake views from nearly every room. The formal dining room offers an elegant setting for entertaining with views across both the front and rear grounds. The chef's kitchen features custom-designed, grain-matched bleached walnut cabinetry and a premier collection of Wolf, Sub-Zero, and Miele appliances. A generous butler's pantry with wine and beverage refrigeration, sink, and ice maker provides exceptional storage and entertaining support. A fireside sitting area offers a comfortable retreat and potential informal dining space, while an oversized sliding door opens to the front terrace and grilling area. Throughout the residence, three gas fireplaces, hardwood floors, and thoughtfully designed living spaces create an atmosphere of warmth and refinement. The exceptional primary suite includes a private office and custom morning station with dishwasher, undercounter Sub-Zero refrigerator with ice maker, sink, and garbage disposal. The luxurious ensuite bath features an oversized soaking tub beneath five lake-view windows, a spa-inspired walk-in shower, custom cabinetry, and a dressing table. The lower level offers a spacious recreation room and abundant storage, while laundry rooms on both levels provide added convenience. A two-car attached garage and expansive driveway easily accommodate residents and guests. Set on nearly one-half acre, the fully fenced and beautifully landscaped grounds create a remarkably private urban retreat. Four distinct terraces provide exceptional spaces for entertaining and relaxation, while the expansive backyard offers room for a pool, pickleball court, play area, or additional landscape enhancements. A rare opportunity to own a residence where architectural significance, refined living, and one of Lake of the Isles' most distinguished settings converge.

$18,296/mo

Est. mortgage payment based on a $2,750,000 home price.

All estimates are provided by Luxury Presence for informational purposes only. Actual amounts may vary.

Additional information

MLS® ID
7153391

Interior Features

Bedrooms
4
Bathrooms
3
Fireplace
Yes
Cooling
Yes
Heating
Yes
Basement
Yes

Exterior Features

Lot Size
0.41 Acres

Other Property Details

Taxes
$34,290
Tax Frequency
Annually
Garage
Yes
View
Yes
MLS provider logo

Listings courtesy of Northstar MLS as distributed by MLS GRID

All information deemed reliable but not guaranteed and should be independently verified. All properties are subject to prior sale, change or withdrawal. Neither listing broker(s) nor Allie Carlson shall be responsible for any typographical errors, misinformation, misprints and shall be held totally harmless. Properties displayed may be listed or sold by various participants in the MLS.

Based on information submitted to the MLS GRID as of 3:55 AM UTC on 10/13/2026. All data is obtained from various sources and may not have been verified by broker or MLS GRID. Supplied Open House Information is subject to change without notice. All information should be independently reviewed and verified for accuracy. Properties may or may not be listed by the office/agent presenting the information.

©2026 Northstar MLS . All rights reserved.

DMCA Notice

Powered by Luxury Presence