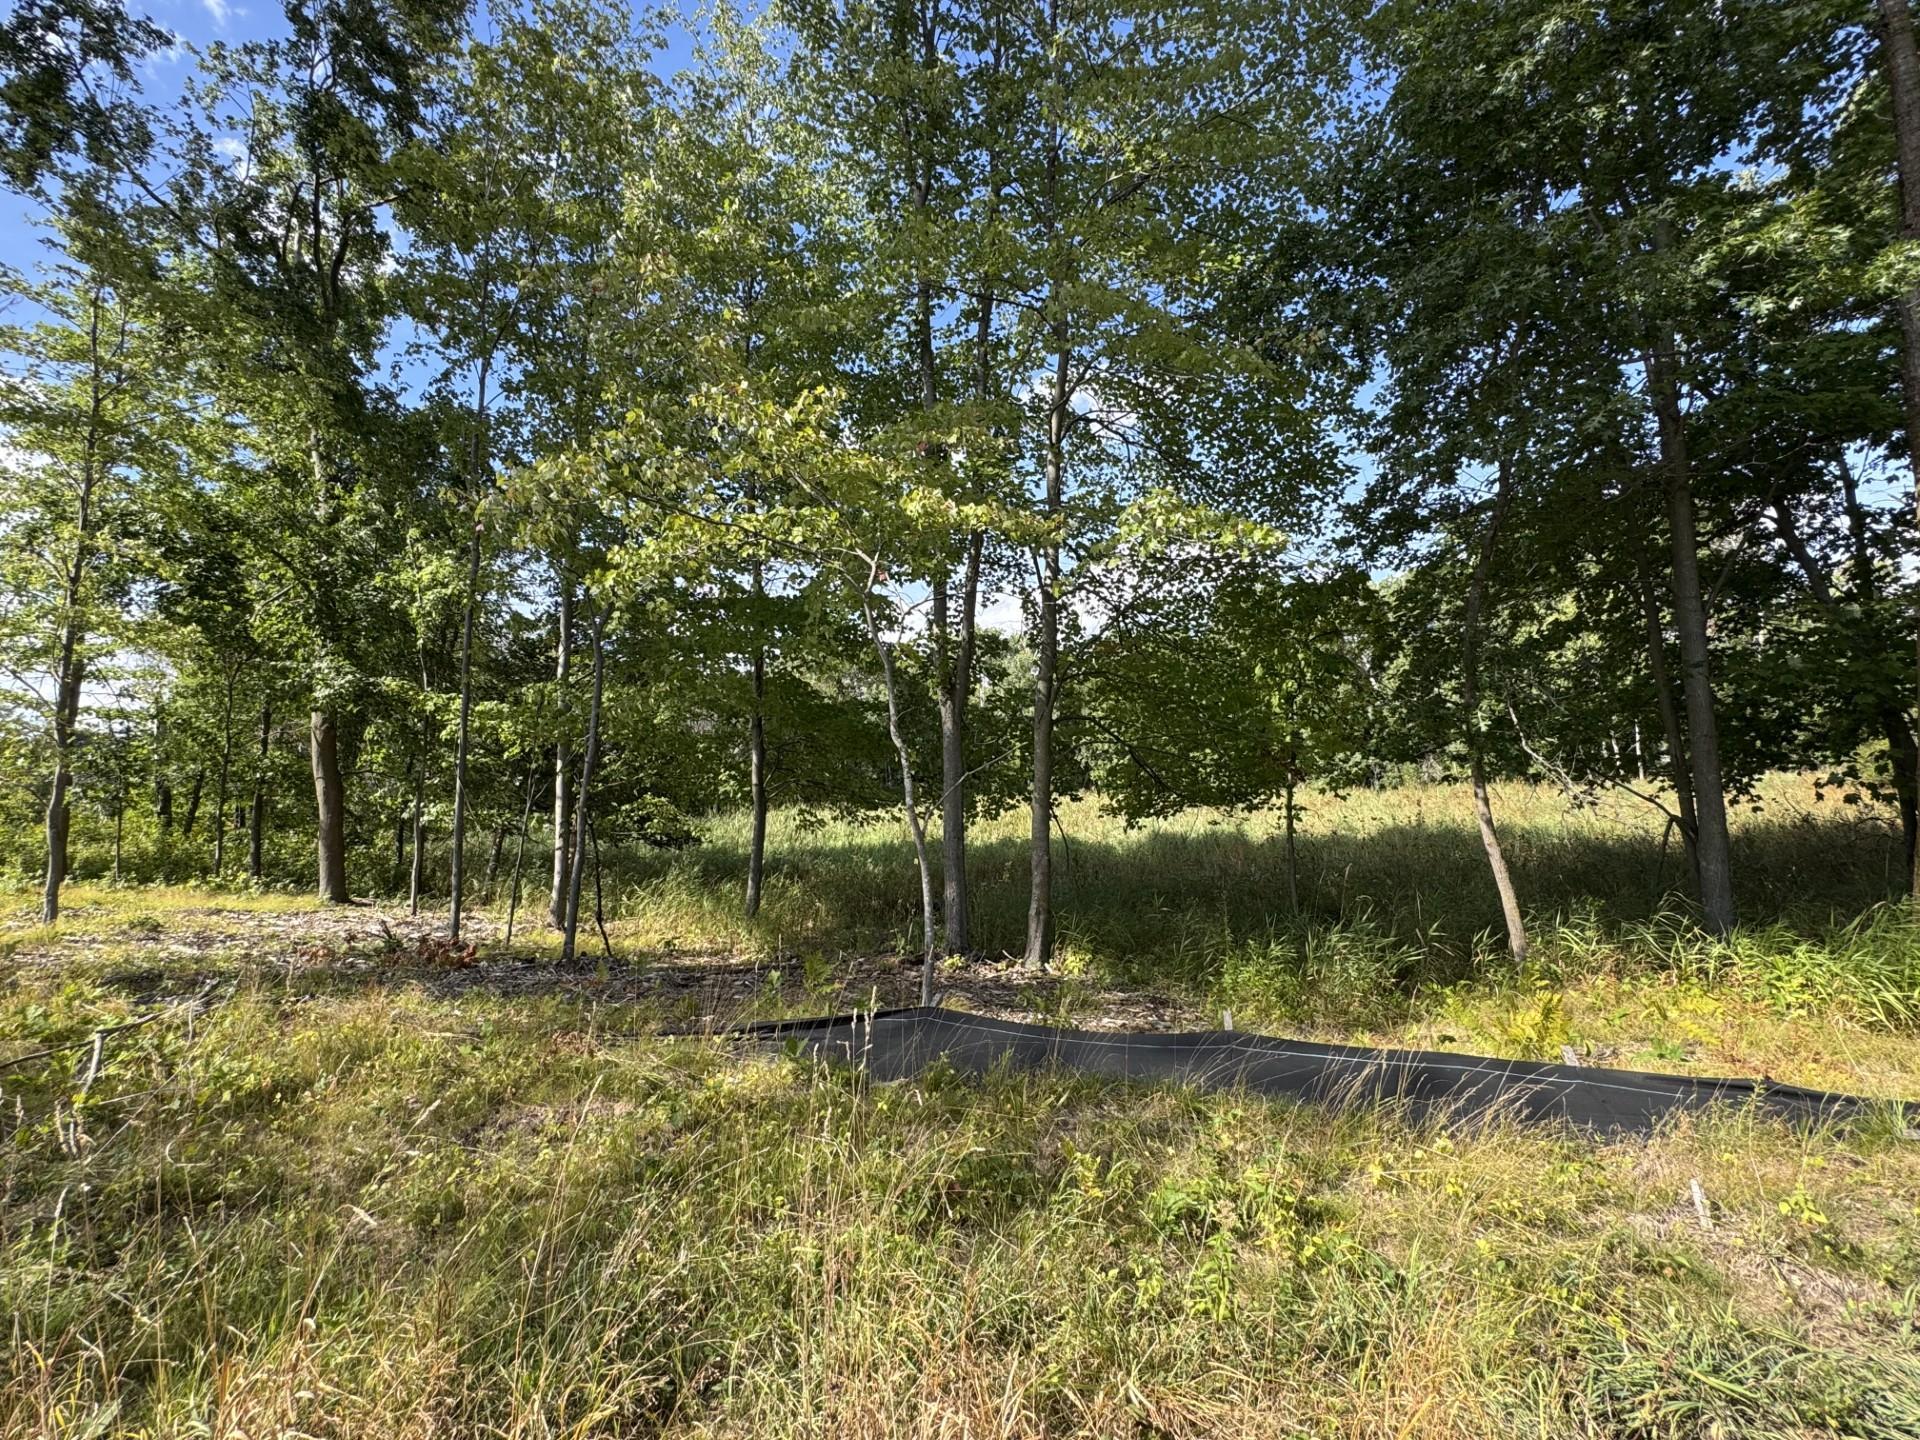
Property photo 1
Property photo 2
Property photo 3
Property photo 4
Property photo 5
5 Beds
5 Baths
5,132 sqft

$2,395,000

4933 149th Avenue NE, Ham Lake MN, 55304

Price per sqft$466.68
Built in2026
Property size5,132 sqft
Property typeResidential
Courtesy of Homes USA Realty, Inc., Tanya Budzynski Listing Contact:

Overview

Coming soon

Listed Sep 14, 2026

Updated 44h ago

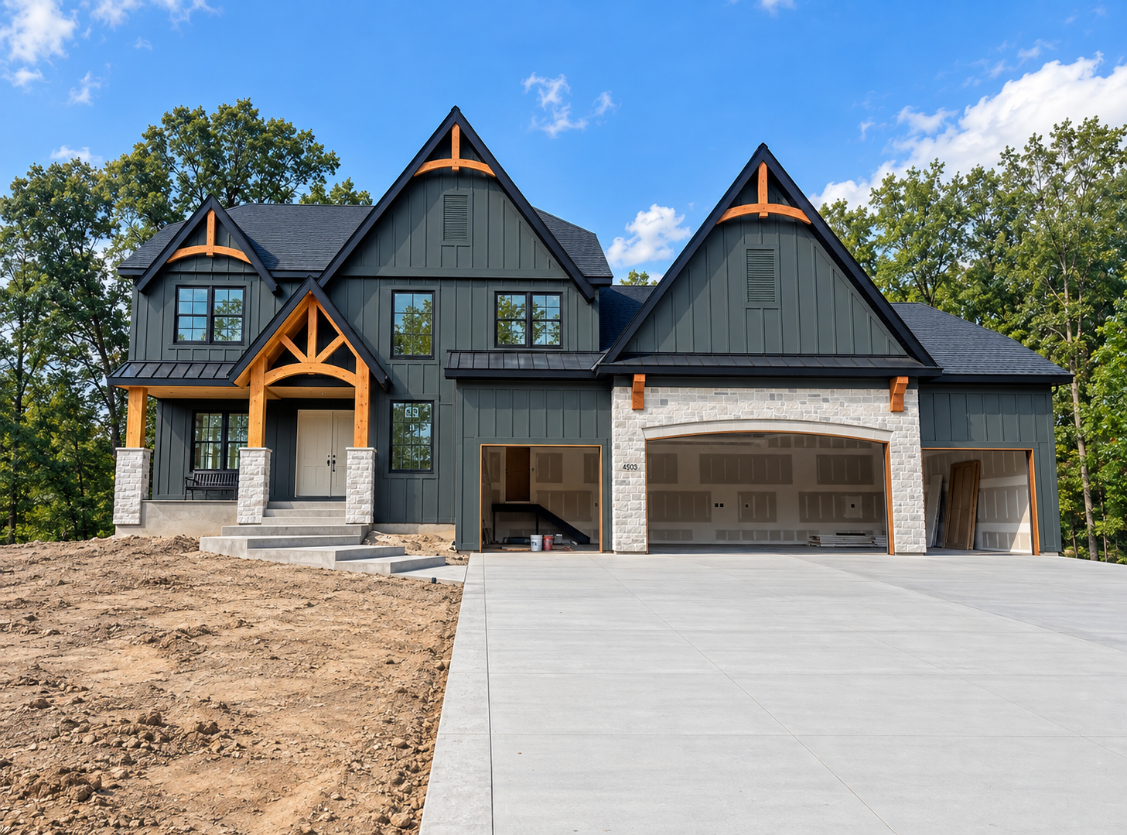
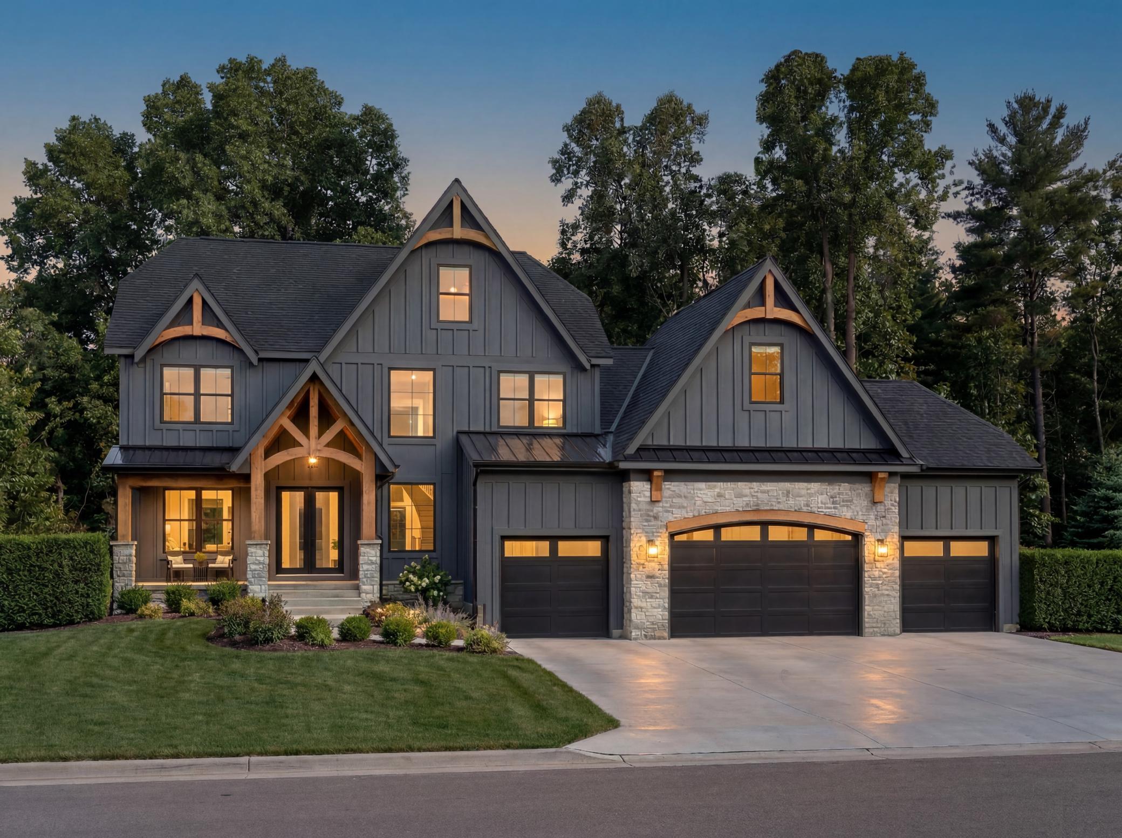
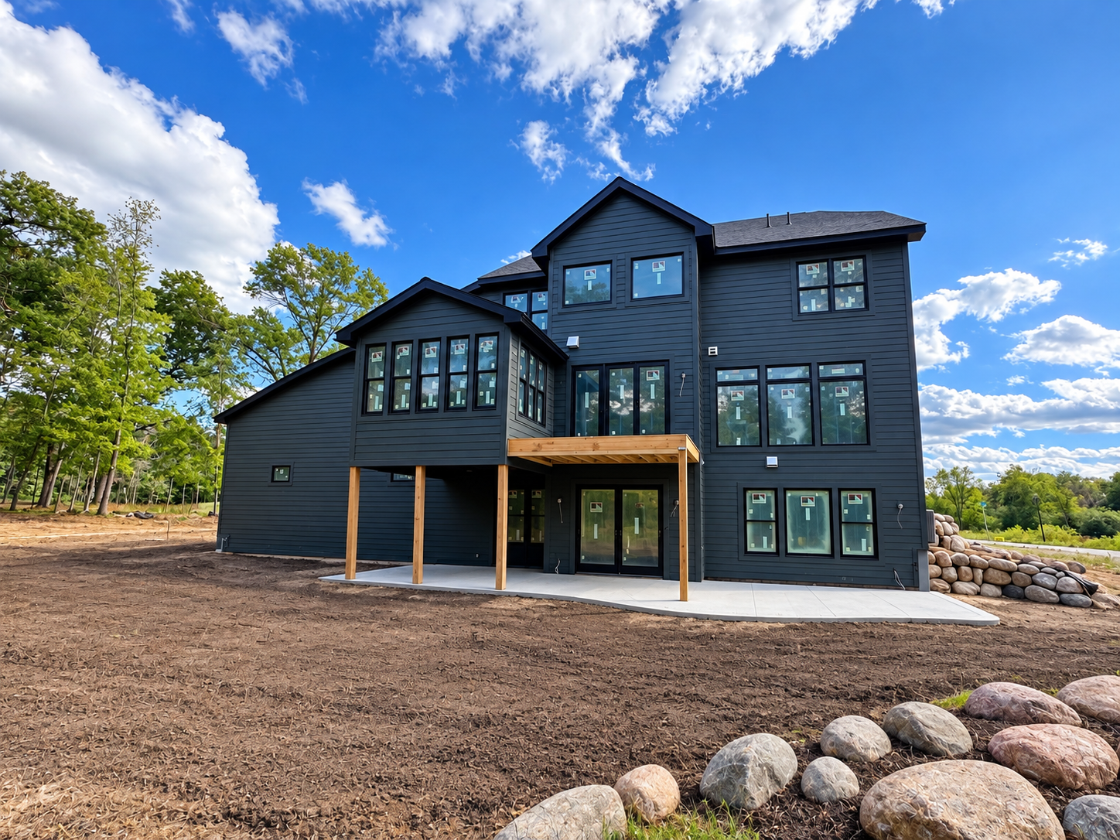
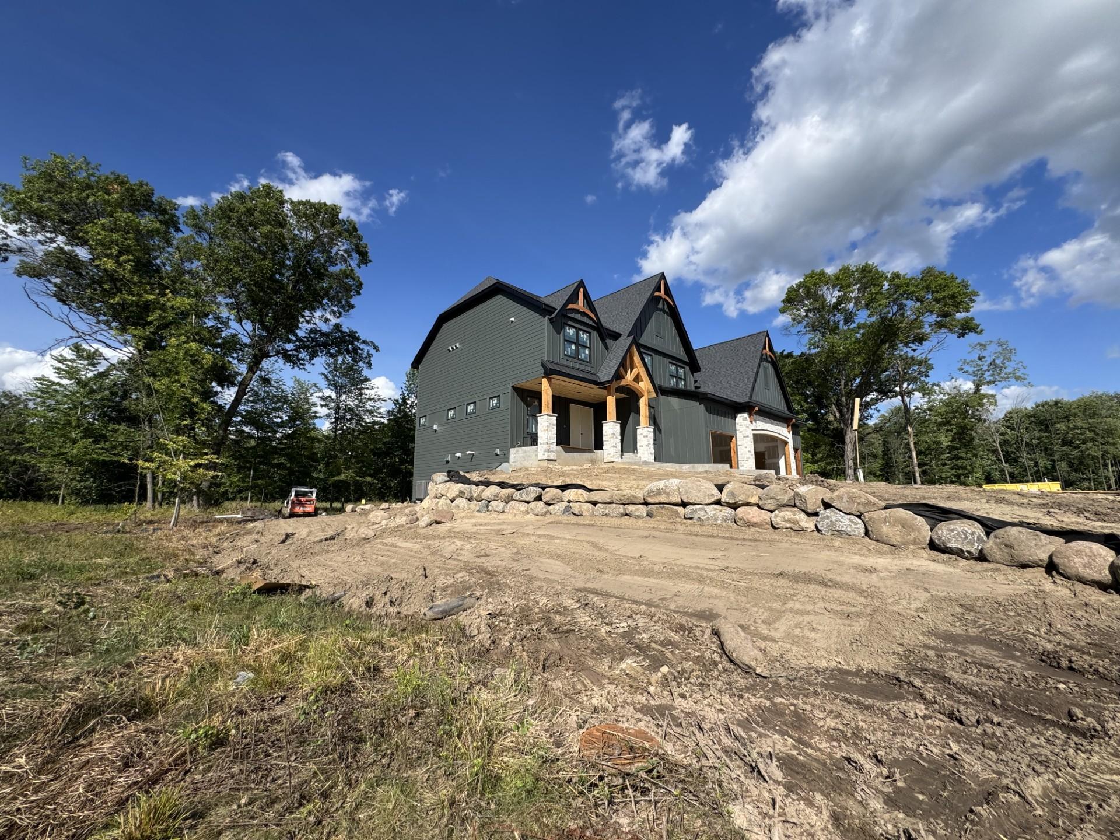
Almost Complete! Welcome to The Madison, TJB Homes’ newest luxury residence, set on a private 1.7-acre wooded homesite in the highly sought-after Hidden Forest East neighborhood of Ham Lake. Featured in the Fall Artisan Home Tour, this thoughtfully designed two-story home blends elevated family living with warm, organic interiors, natural materials, custom millwork, and timeless finishes. The chef-inspired kitchen features an oversized island and spacious walk-in butler pantry with prep sink, dedicated appliance station, and abundant storage. Walls of windows capture scenic wetland and wooded views, while the inviting four-season porch offers a beautiful space to enjoy the setting year-round. Upstairs, you’ll find four bedrooms, including the spa-inspired primary suite with soaking tub, walk-in shower, and dual vanities. Secondary bedrooms feature ensuite or Jack-and-Jill bath access, with laundry conveniently located on the same level. The finished walkout lower level is designed for entertaining and everyday living with a full bar, expansive recreation area, dedicated indoor athletic court, exercise room, plus a fifth bedroom and bath. Additional highlights include a covered outdoor living area, Andersen 400 Series windows and doors throughout, and a four-car heated and insulated garage. The future-ready homesite offers space for a pool and/or accessory building—bringing together privacy, craftsmanship, thoughtful design, and exceptional amenities in one remarkable property. Agent to verify measurements.

$15,934/mo

Est. mortgage payment based on a $2,395,000 home price.

All estimates are provided by Luxury Presence for informational purposes only. Actual amounts may vary.

Additional information

MLS® ID
7136351

Interior Features

Bedrooms
5
Bathrooms
5
Fireplace
Yes
Cooling
Yes
Heating
Yes
Basement
Yes

Exterior Features

Lot Size
1.7 Acres

Other Property Details

Taxes
$2,029
Tax Frequency
Annually
Garage
Yes
New Construction
Yes
MLS provider logo

Listings courtesy of Northstar MLS as distributed by MLS GRID

All information deemed reliable but not guaranteed and should be independently verified. All properties are subject to prior sale, change or withdrawal. Neither listing broker(s) nor Allie Carlson shall be responsible for any typographical errors, misinformation, misprints and shall be held totally harmless. Properties displayed may be listed or sold by various participants in the MLS.

Based on information submitted to the MLS GRID as of 3:25 AM UTC on 9/30/2026. All data is obtained from various sources and may not have been verified by broker or MLS GRID. Supplied Open House Information is subject to change without notice. All information should be independently reviewed and verified for accuracy. Properties may or may not be listed by the office/agent presenting the information.

©2026 Northstar MLS . All rights reserved.

DMCA Notice

Powered by Luxury Presence