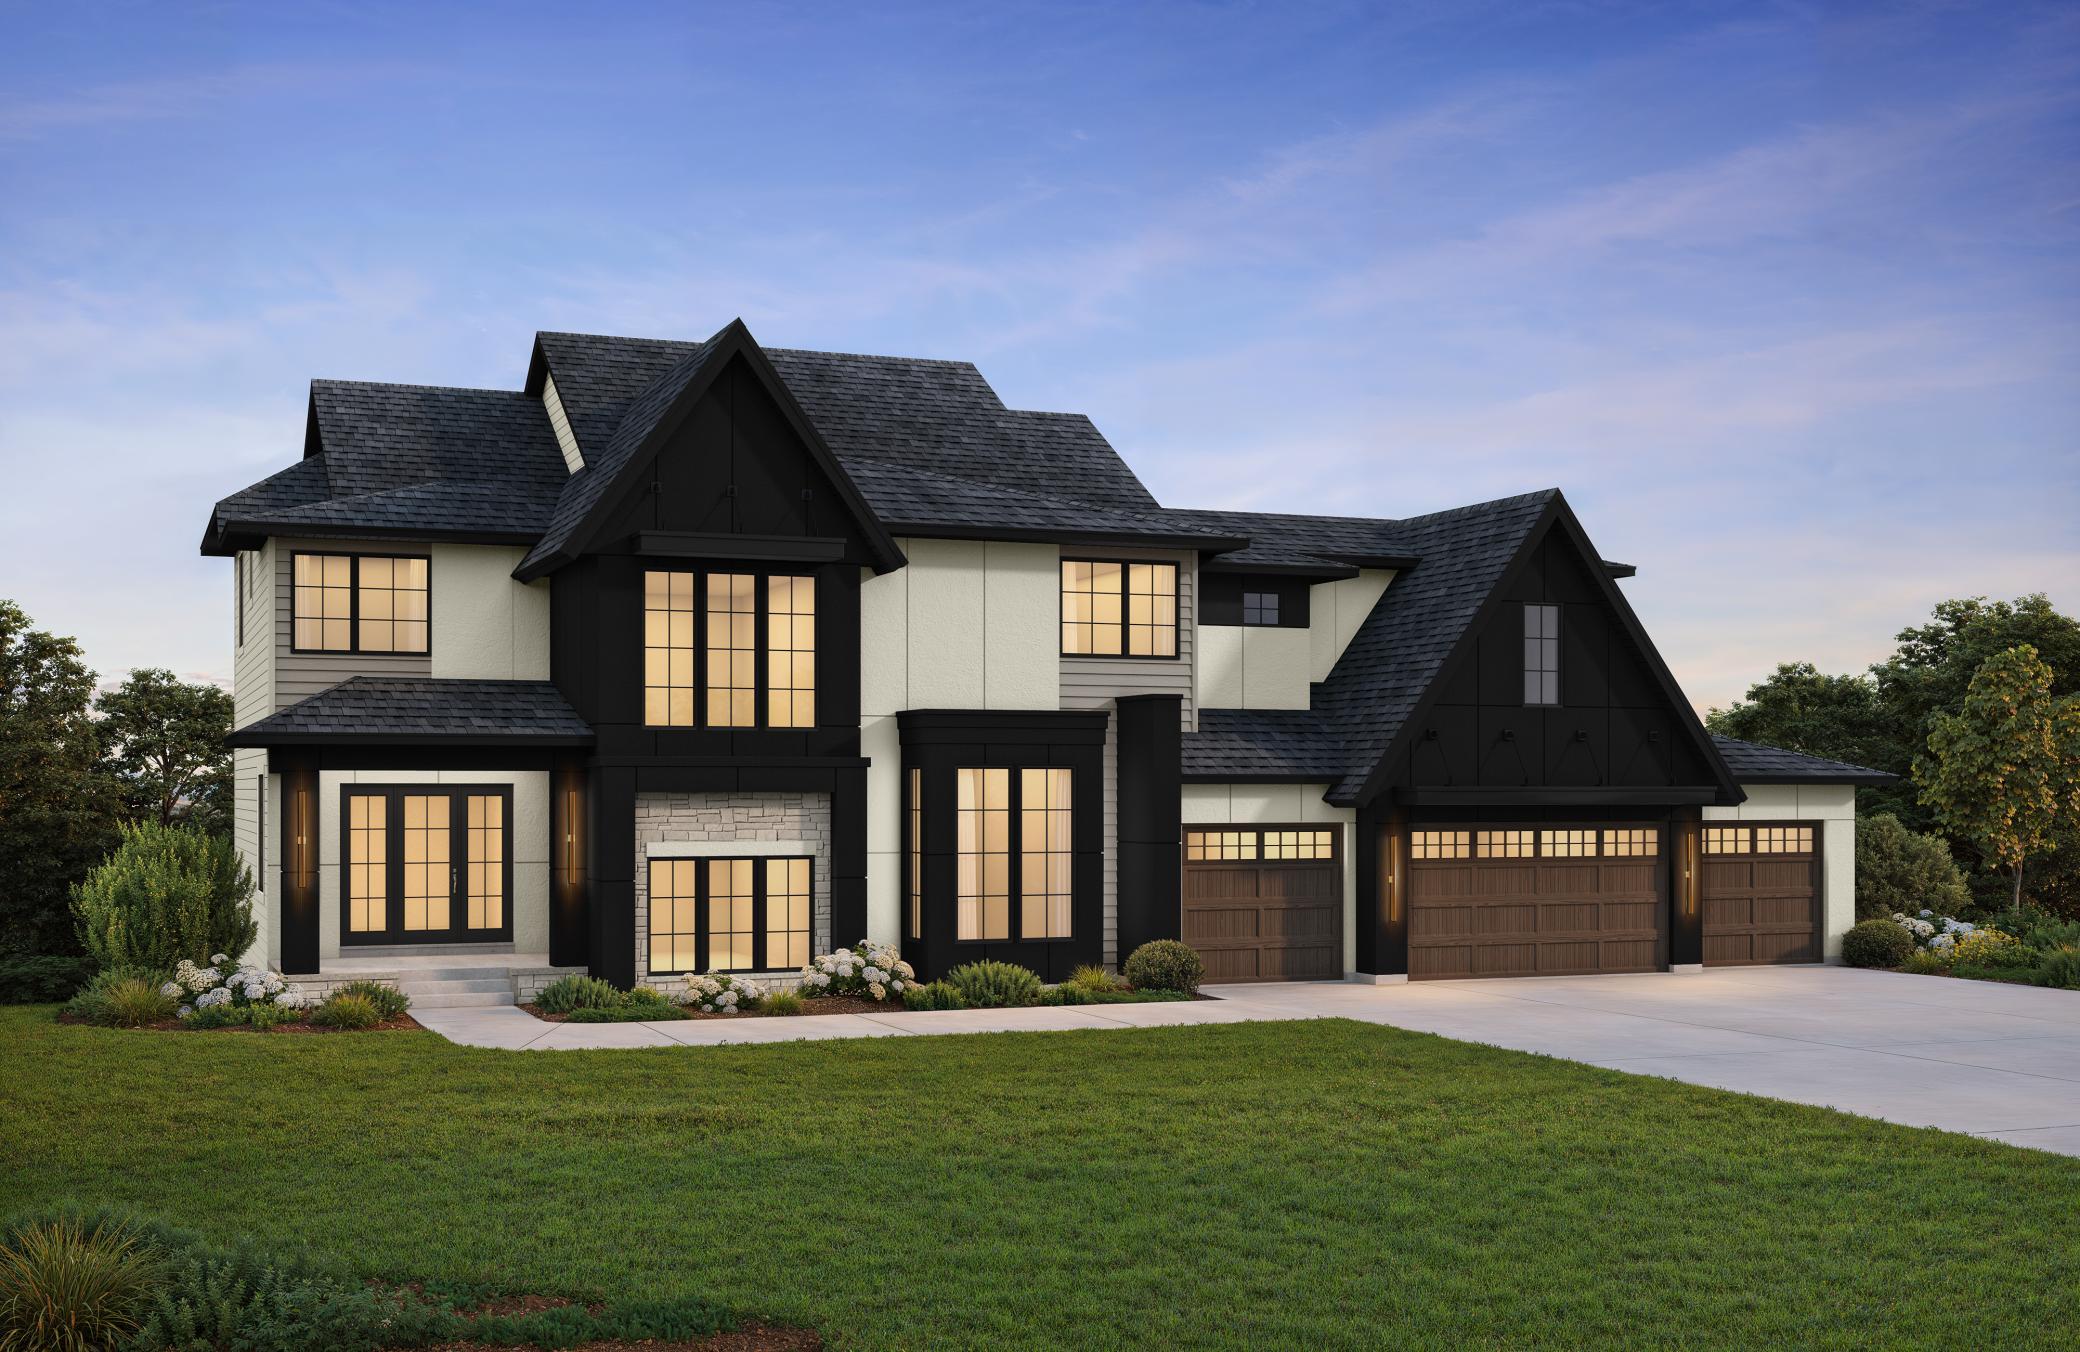

Property photo 1
Property photo 2
5 Beds
7 Baths
7,365 sqft

$3,475,000

14037 Rockney Street NE, Ham Lake MN, 55304

Price per sqft$471.83
Built in2026
Property size7,365 sqft
Property typeResidential
Courtesy of Edina Realty, Inc., Lucas K Hanson Listing Contact:

Overview

Pending

Listed Mar 19, 2026

Updated Jul 28

Experience the Woodstone, a Hanson Builders masterpiece. This under construction home merges lavish design with everyday comfort, showcasing impeccable craftsmanship and high-end finishes throughout. The Great Room, Kitchen, and Dining Room boast 12' ceilings and expansive Marvin windows, bathing the space in natural light. Rich wood ceilings with architectural beams infuse warmth and sophistication into the main level. Cozy Sunroom with wood burning fireplace centered on the vault. Tucked away for privacy, the main-level Executive Office provides a serene, inspiring workspace. The Owner’s Suite offers a harmonious blend of elegance and relaxation, featuring a vaulted ceiling with wood beam. Custom vanities and mirrors frame windows overlooking the wooded backyard, creating a spa-like escape. Upstairs, two additional Suite bedrooms. The upper level is crowned by a Bonus Room with a 100" TV and a 7.1 full surround sound system, accompanied by a wet bar—perfect for immersive movie nights or casual entertaining. The lower level is an entertainer’s paradise, complete with a Golf Simulator with a dedicated viewing area, and a refined Bar and Wine Tasting Lounge—ideal for hosting memorable gatherings. 1254 SQFT garage, a perfect complement to this luxurious retreat. Life at Elwell Farms is enhanced by resort-inspired community amenities, including a pool and clubhouse, playground with picnic pavilion, pickleball courts, fishing pier, and miles of scenic walking trails. Elwell Farms offers a rare opportunity to enjoy refined luxury in a truly extraordinary natural setting.

$23,119/mo

Est. mortgage payment based on a $3,475,000 home price.

All estimates are provided by Luxury Presence for informational purposes only. Actual amounts may vary.

Additional information

MLS® ID
7039613

Interior Features

Bedrooms
5
Bathrooms
7
Fireplace
Yes
Cooling
Yes
Heating
Yes
Basement
Yes

Exterior Features

Lot Size
5.03 Acres

Other Property Details

Taxes
$499
Tax Frequency
Annually
Association Fee Frequency
Monthly
Garage
Yes
New Construction
Yes
MLS provider logo

Listings courtesy of Northstar MLS as distributed by MLS GRID

All information deemed reliable but not guaranteed and should be independently verified. All properties are subject to prior sale, change or withdrawal. Neither listing broker(s) nor Allie Carlson shall be responsible for any typographical errors, misinformation, misprints and shall be held totally harmless. Properties displayed may be listed or sold by various participants in the MLS.

Based on information submitted to the MLS GRID as of 3:39 AM UTC on 7/28/2026. All data is obtained from various sources and may not have been verified by broker or MLS GRID. Supplied Open House Information is subject to change without notice. All information should be independently reviewed and verified for accuracy. Properties may or may not be listed by the office/agent presenting the information.

©2026 Northstar MLS . All rights reserved.

DMCA Notice

Powered by Luxury Presence