Property photo 1
Property photo 2
Property photo 3
Property photo 4
Property photo 5
4 Beds
3 Baths
2,798 sqft

$515,000

667 Wheelock Parkway W, Saint Paul MN, 55117

Price per sqft$184.06
Built in1951
Property size2,798 sqft
Property typeResidential
Courtesy of Edina Realty, Inc., Bob Horsnell Listing Contact:

Overview

Active

Listed Sep 15, 2026

Updated 2 days ago

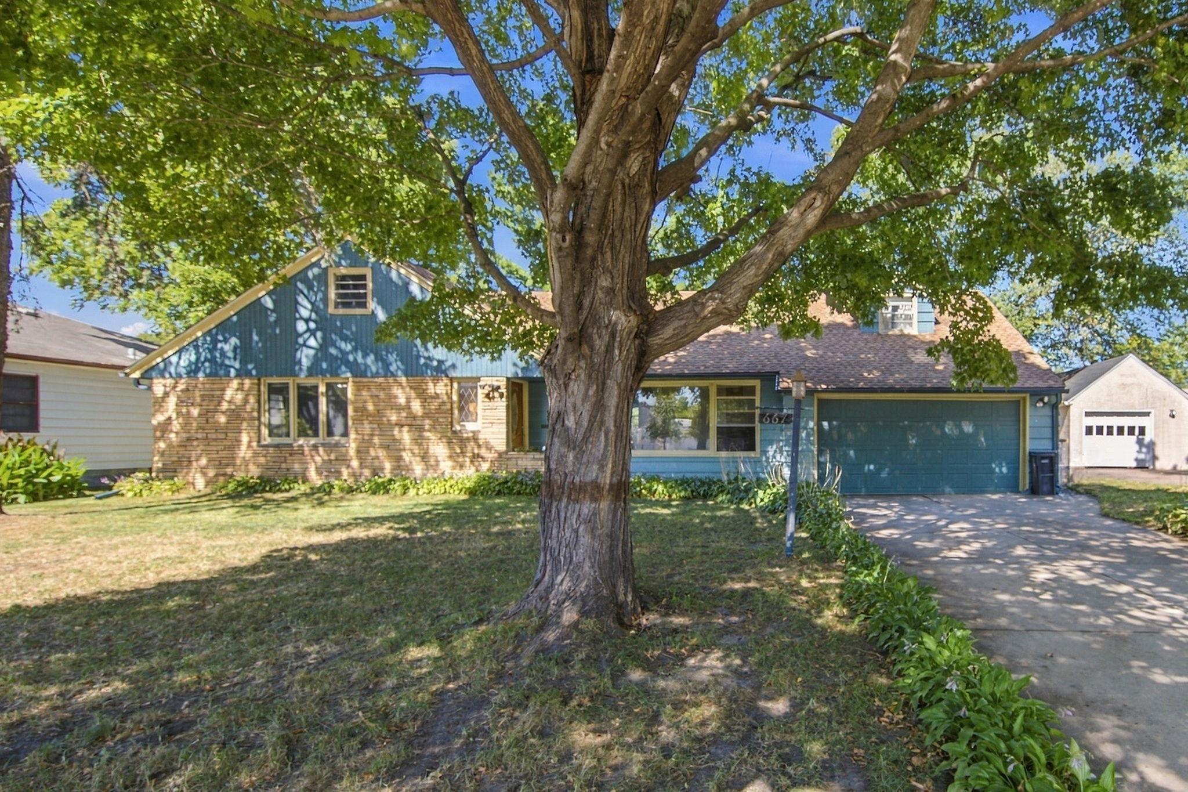
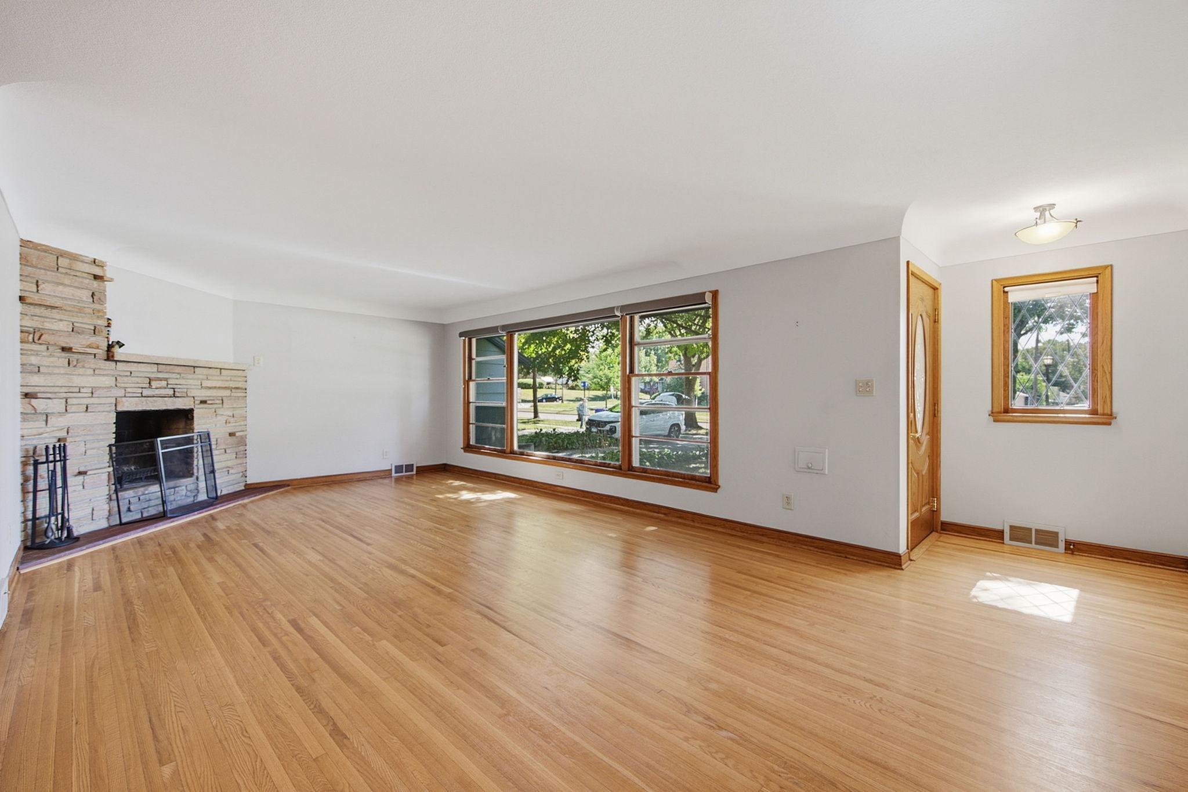
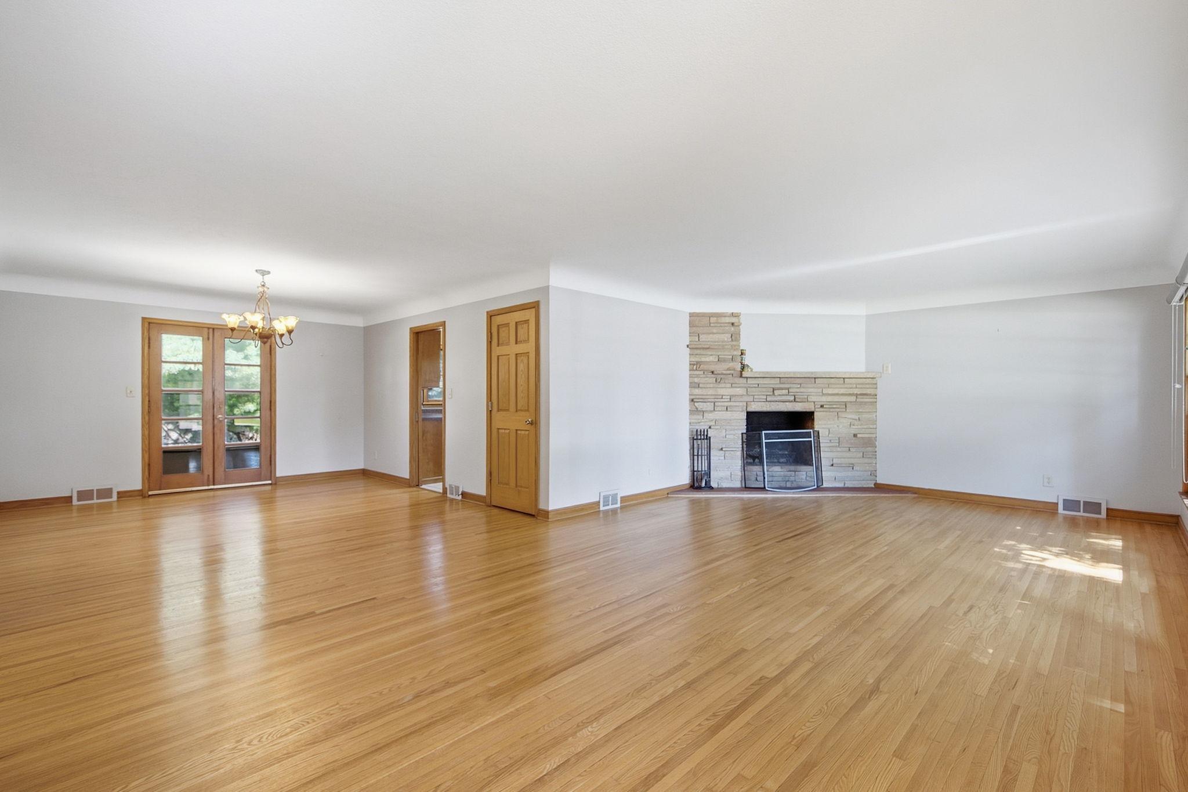
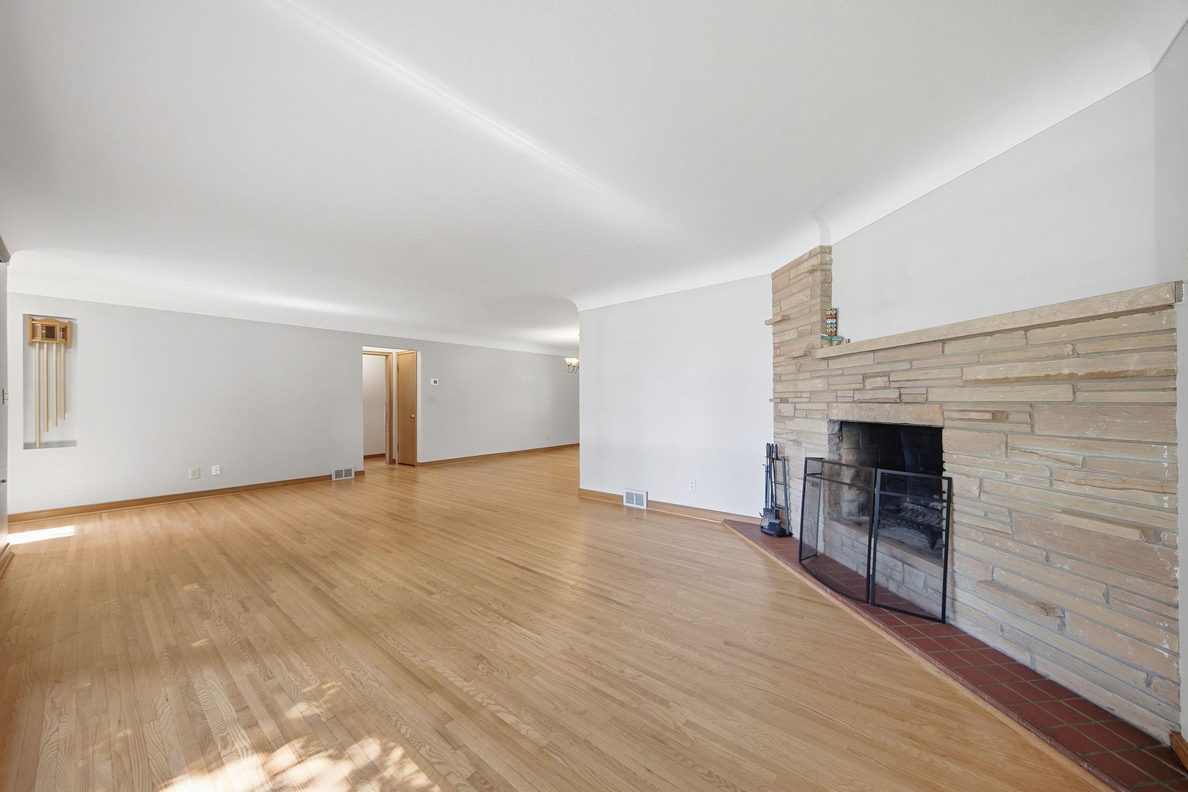
Introducing 667 Wheelock Parkway West, a charming 4-bedroom home nestled in the heart of Saint Paul, Minnesota. Just a short walk from Lake Como and directly along the scenic Saint Paul Grand Round Parkway System bike trail, this home offers a rare combination of privacy, character, and convenience. Inside, timeless details abound, including beautiful natural woodwork, crown molding, built-ins, hardwood floors, and a welcoming 3-season porch. The spacious living and dining rooms flow effortlessly together, while large windows fill the home with abundant natural light. The eat-in kitchen features granite countertops, ample storage, and newer stainless steel appliances. The flexible floor plan offers a main-level primary bedroom and renovated full bathroom, along with space that can easily accommodate a home office or multigenerational living. Upstairs, you'll find two spacious bedrooms, while the cozy lower-level family room is perfect for movie and game nights. An additional utility toilet provides potential for future enclosure and expansion. Outside, enjoy a private backyard and deck—ideal for summer dinners, entertaining, and backyard gatherings. The large two-car garage provides plenty of space for vehicles, bikes, hobbies, and storage. It’s a rare opportunity to live so close to the beauty of Como Regional Park, Como Zoo and Conservatory, and the scenic corridor between two of Saint Paul’s largest lakes. With trails, parks, and recreation right outside your door, 667 Wheelock Parkway West is a home you won’t want to miss.

$3,426/mo

Est. mortgage payment based on a $515,000 home price.

All estimates are provided by Luxury Presence for informational purposes only. Actual amounts may vary.

Additional information

MLS® ID
7143758

Interior Features

Bedrooms
4
Bathrooms
3
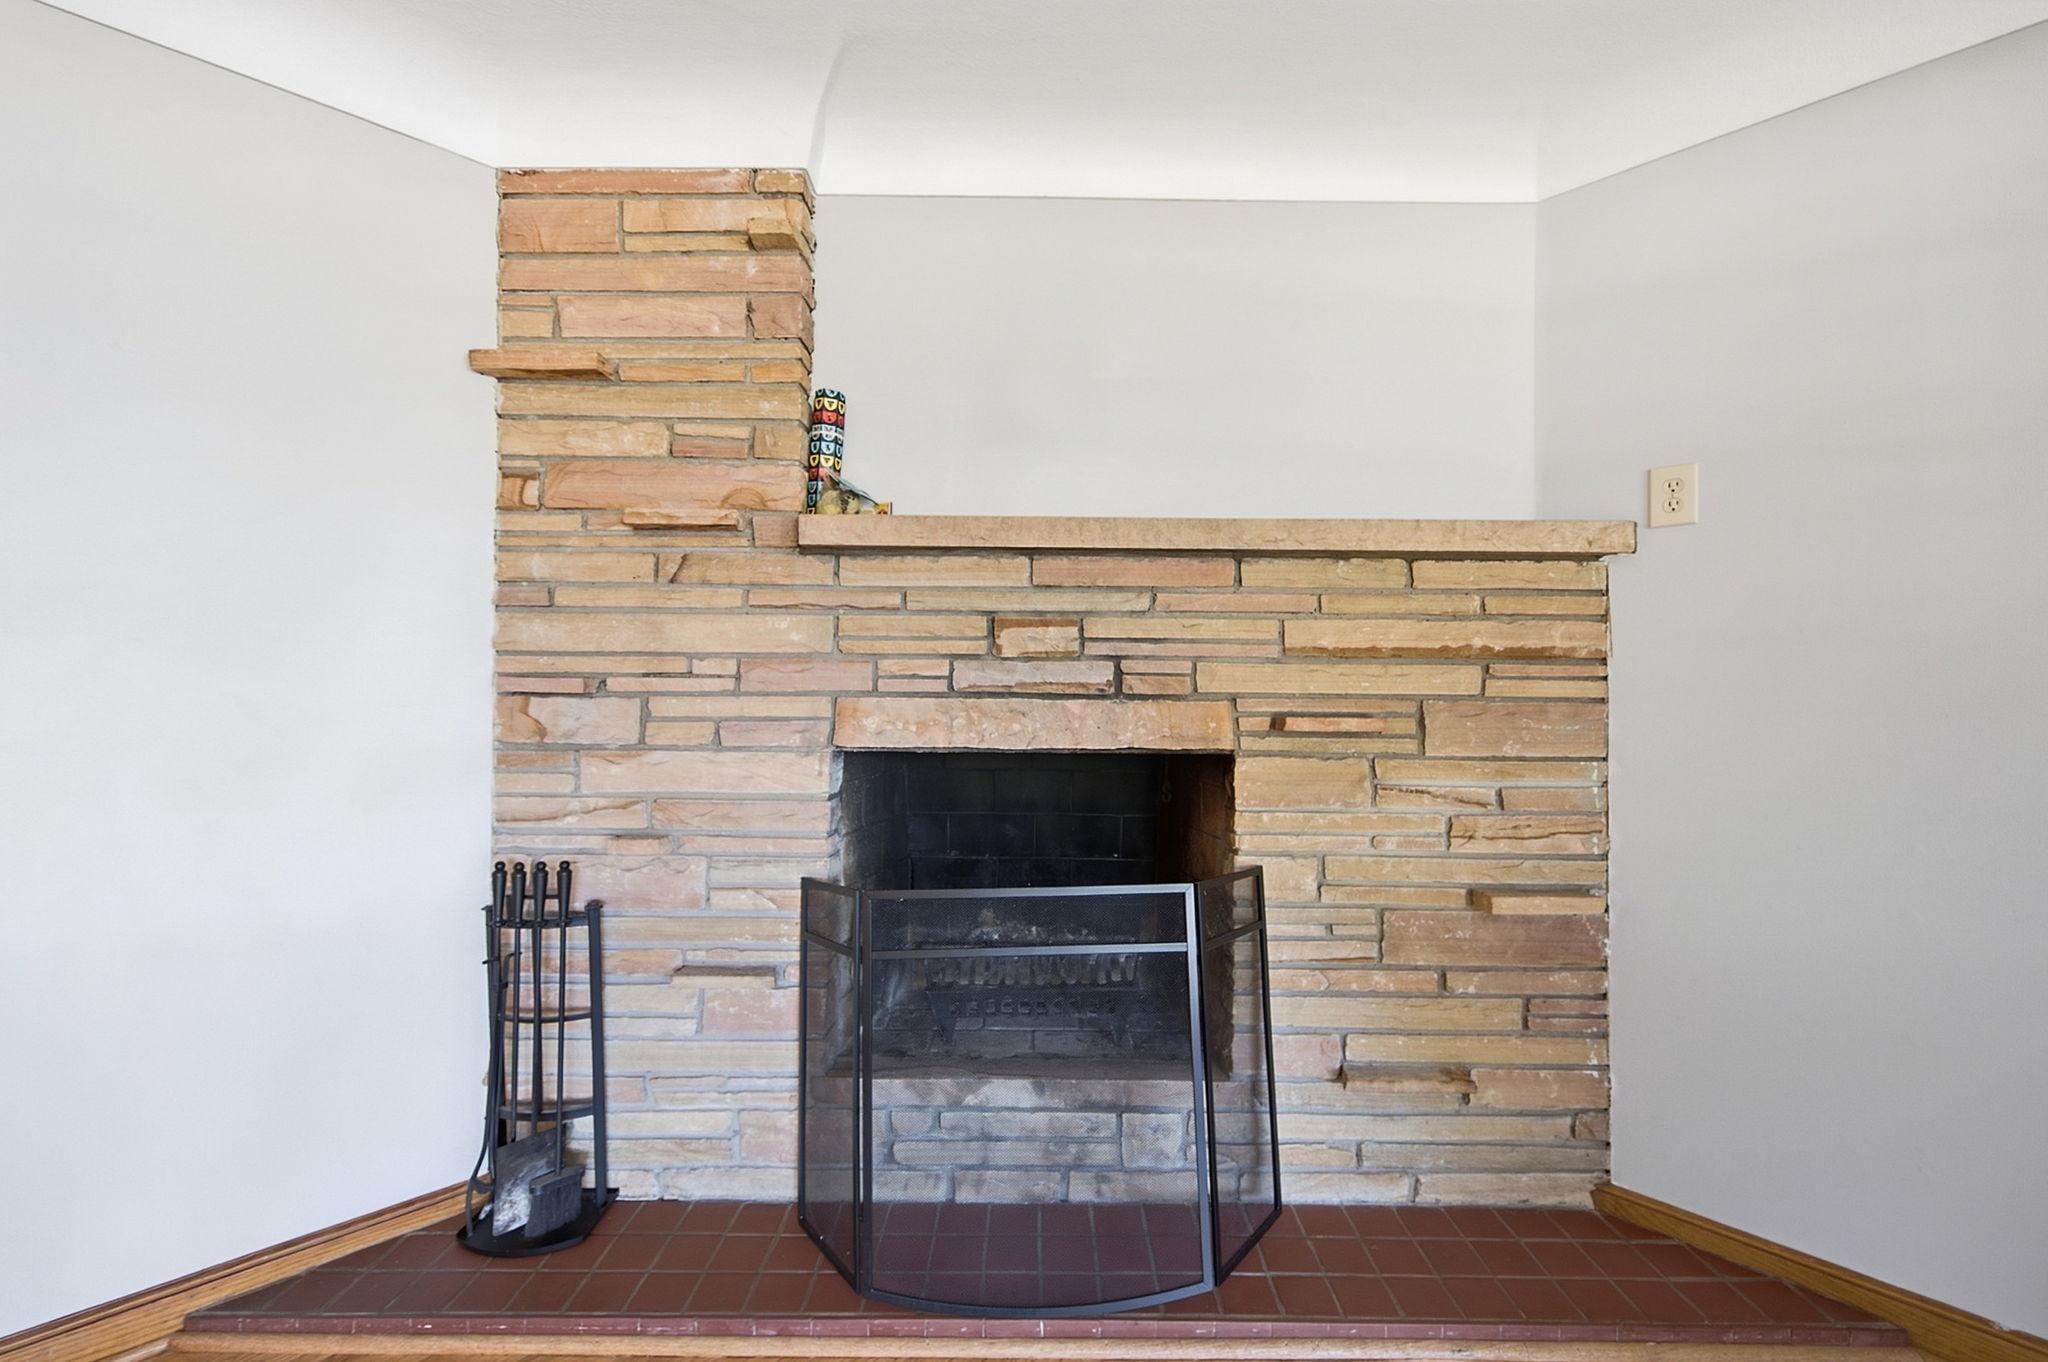
Fireplace
Yes
Cooling
Yes
Heating
Yes
Basement
Yes

Exterior Features

Lot Size
0.21 Acres

Other Property Details

Taxes
$7,964
Tax Frequency
Annually
Garage
Yes
MLS provider logo

Listings courtesy of Northstar MLS as distributed by MLS GRID

All information deemed reliable but not guaranteed and should be independently verified. All properties are subject to prior sale, change or withdrawal. Neither listing broker(s) nor Allie Carlson shall be responsible for any typographical errors, misinformation, misprints and shall be held totally harmless. Properties displayed may be listed or sold by various participants in the MLS.

Based on information submitted to the MLS GRID as of 3:04 AM UTC on 9/29/2026. All data is obtained from various sources and may not have been verified by broker or MLS GRID. Supplied Open House Information is subject to change without notice. All information should be independently reviewed and verified for accuracy. Properties may or may not be listed by the office/agent presenting the information.

©2026 Northstar MLS . All rights reserved.

DMCA Notice

Powered by Luxury Presence