Leave a Message

Thank you for your message. We will be in touch with you shortly.

19541 NW York Street NW
Courtesy of West and Main Homes MN, Diane LeBlanc Listing Contact:  
Coming Soon

19541 NW York Street NW

19541 NW York Street NW, Elk River, MN 55330

$660,000
$660,000

19541 NW York Street NW

5 Beds 3 Baths 3,102 Sq.Ft. 0.26 Acres

Description

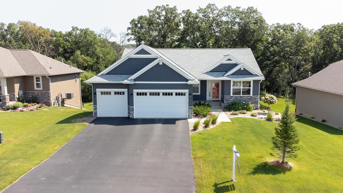
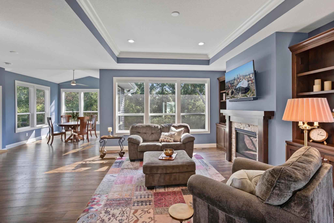
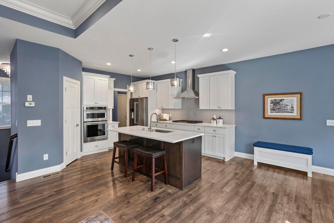
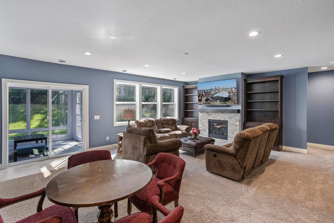
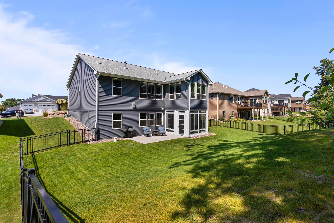
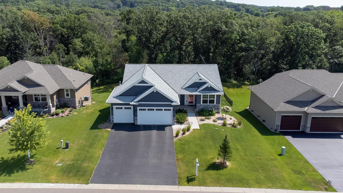
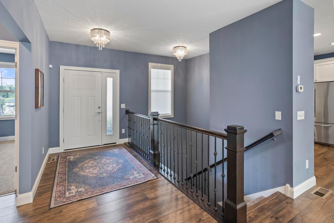
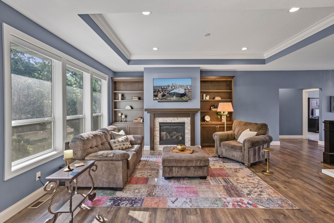
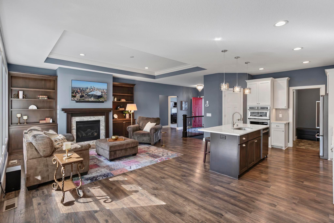
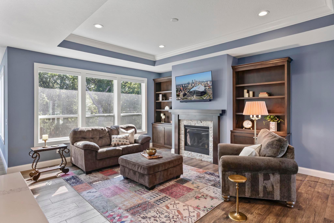
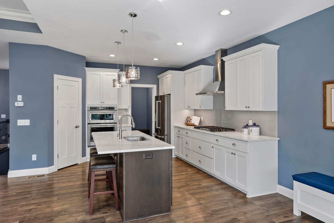
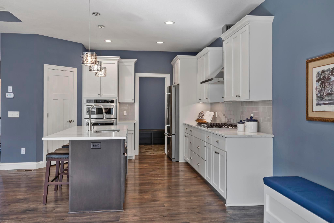
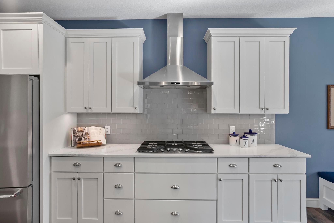
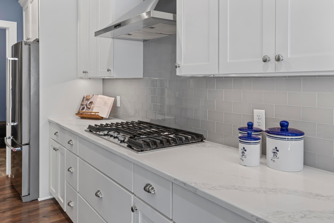
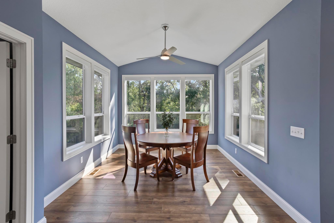
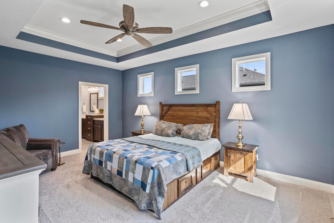
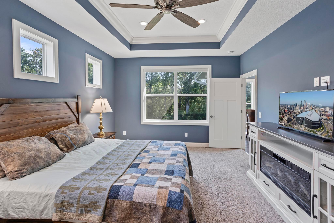
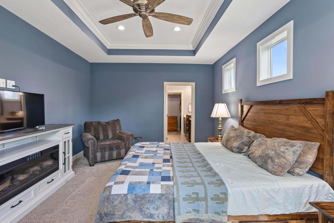
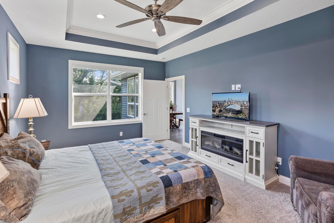
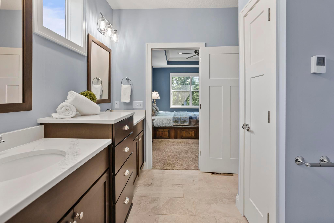
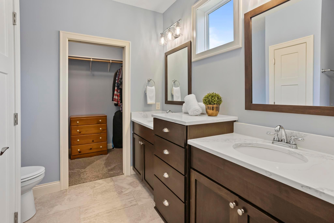
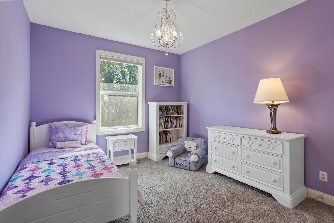
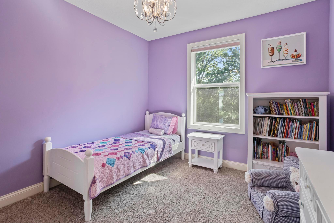
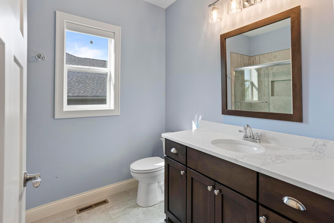
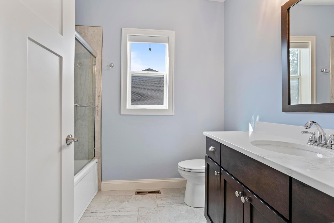
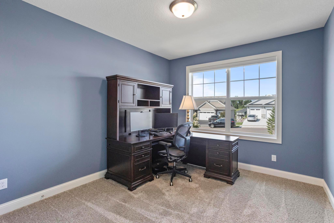
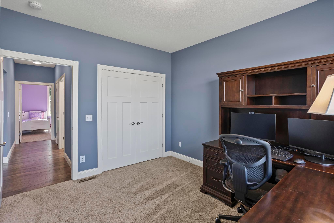
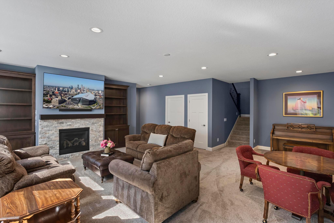
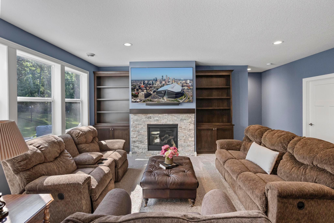
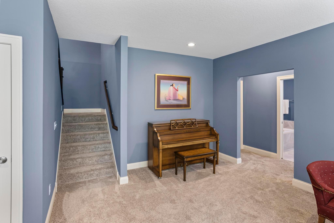
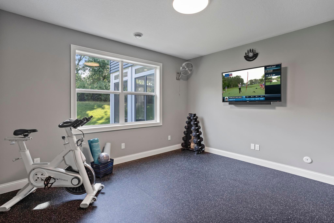
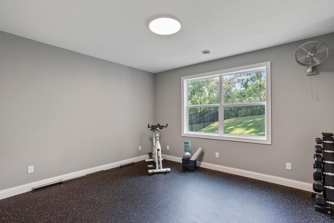
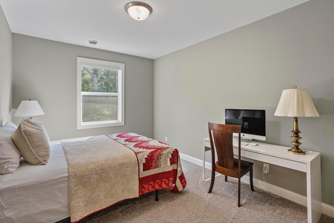
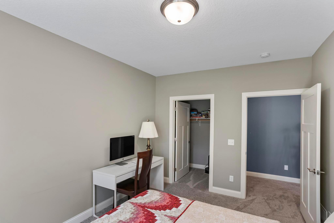
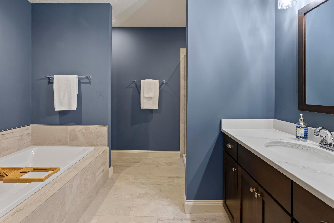
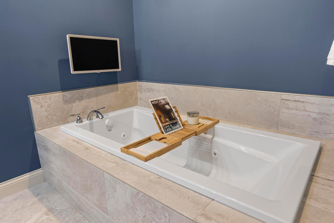
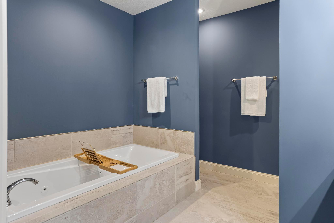
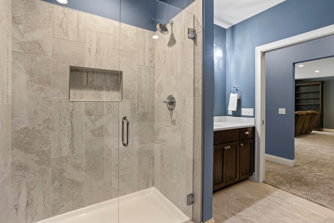
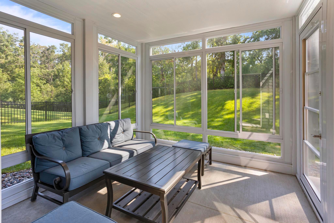
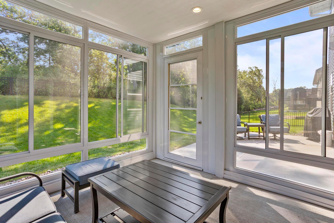
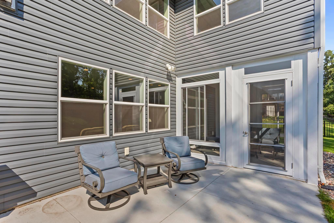
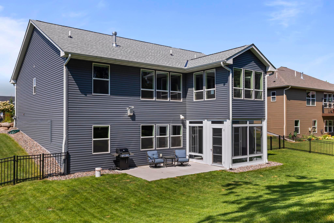
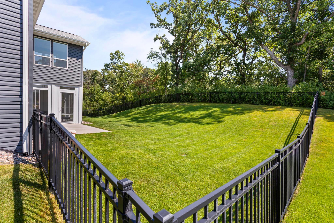
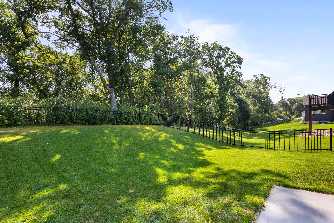
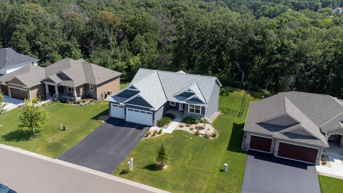
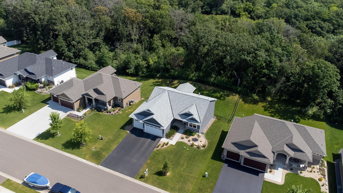
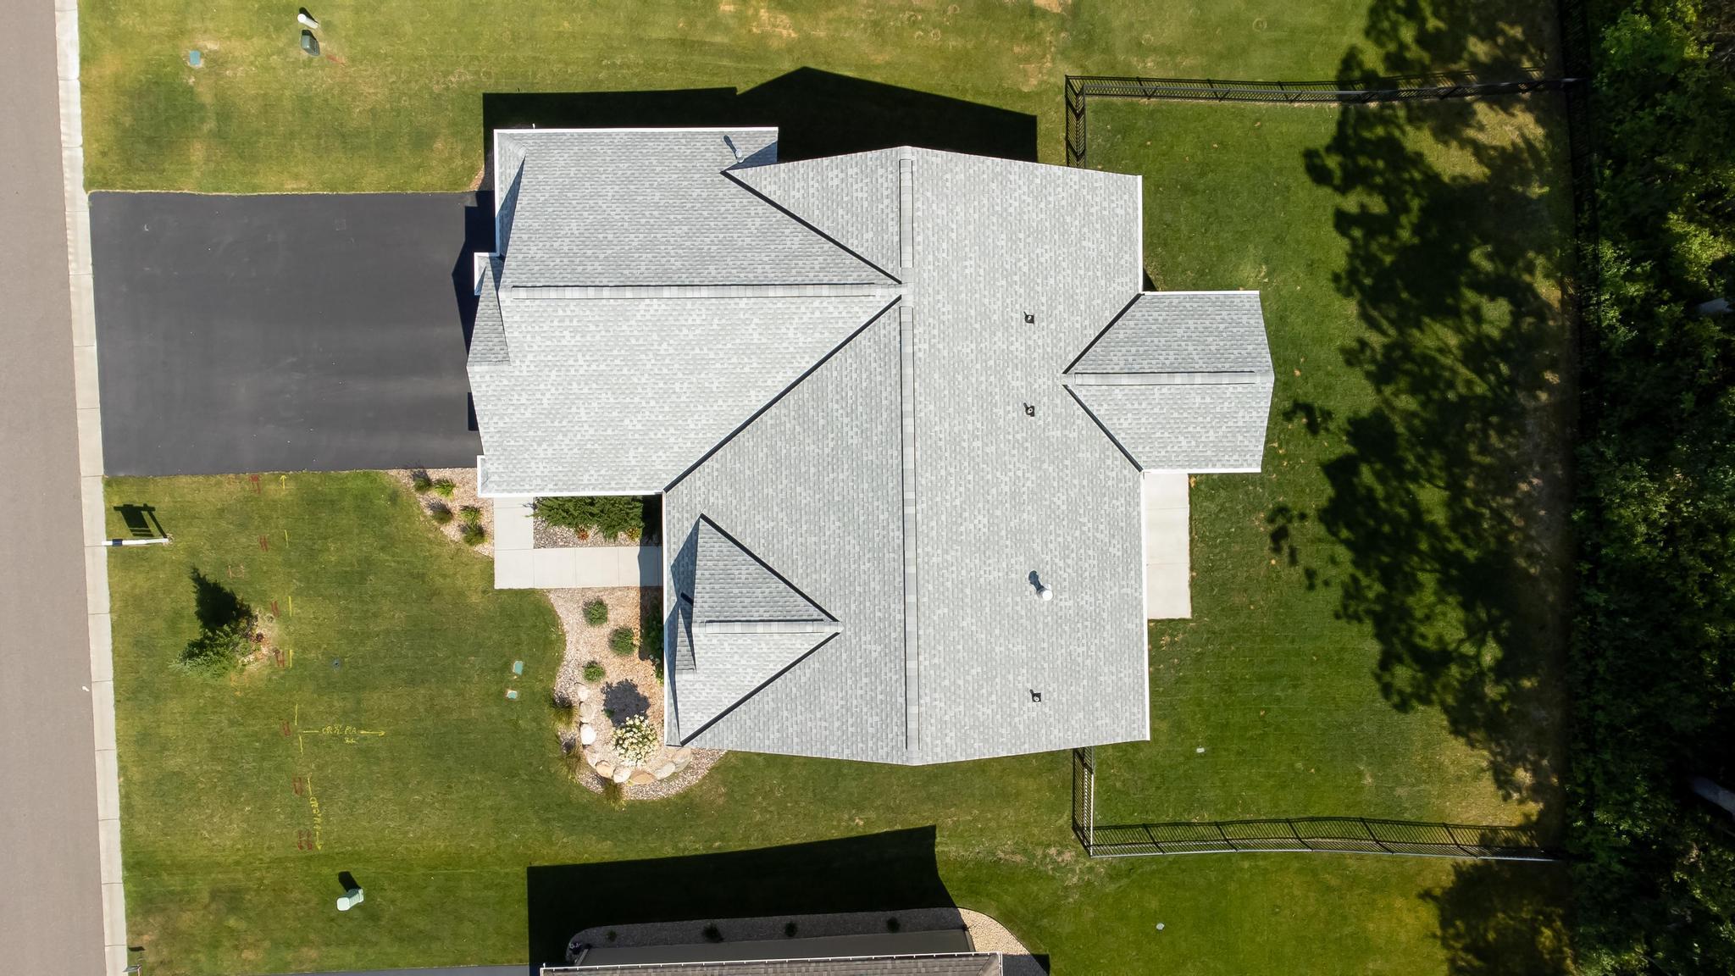
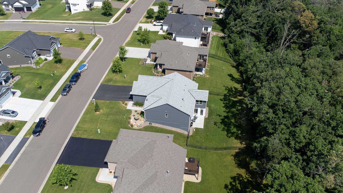
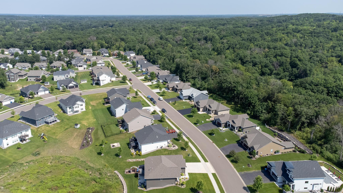
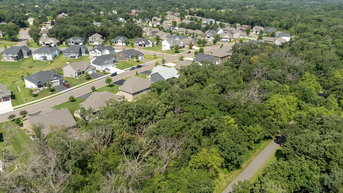
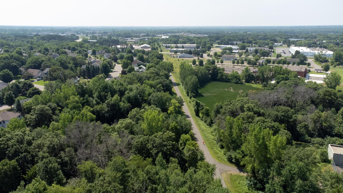
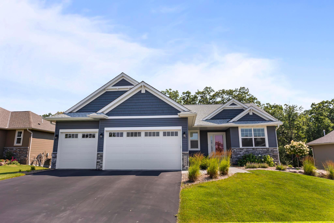
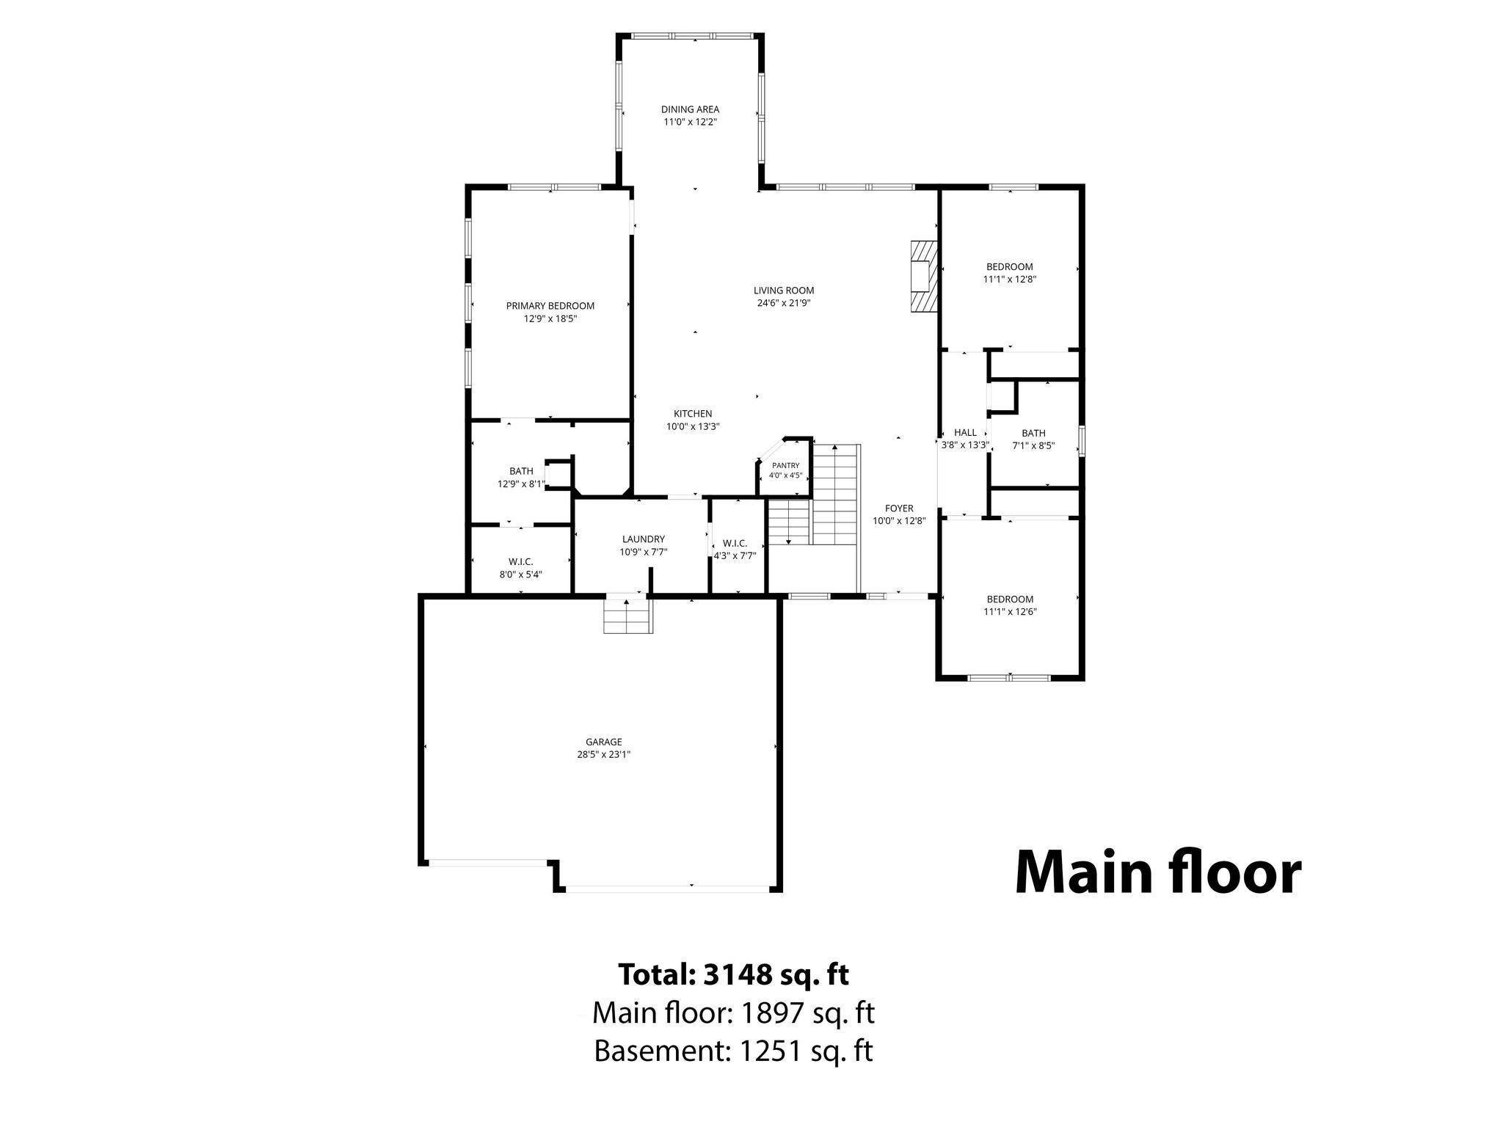
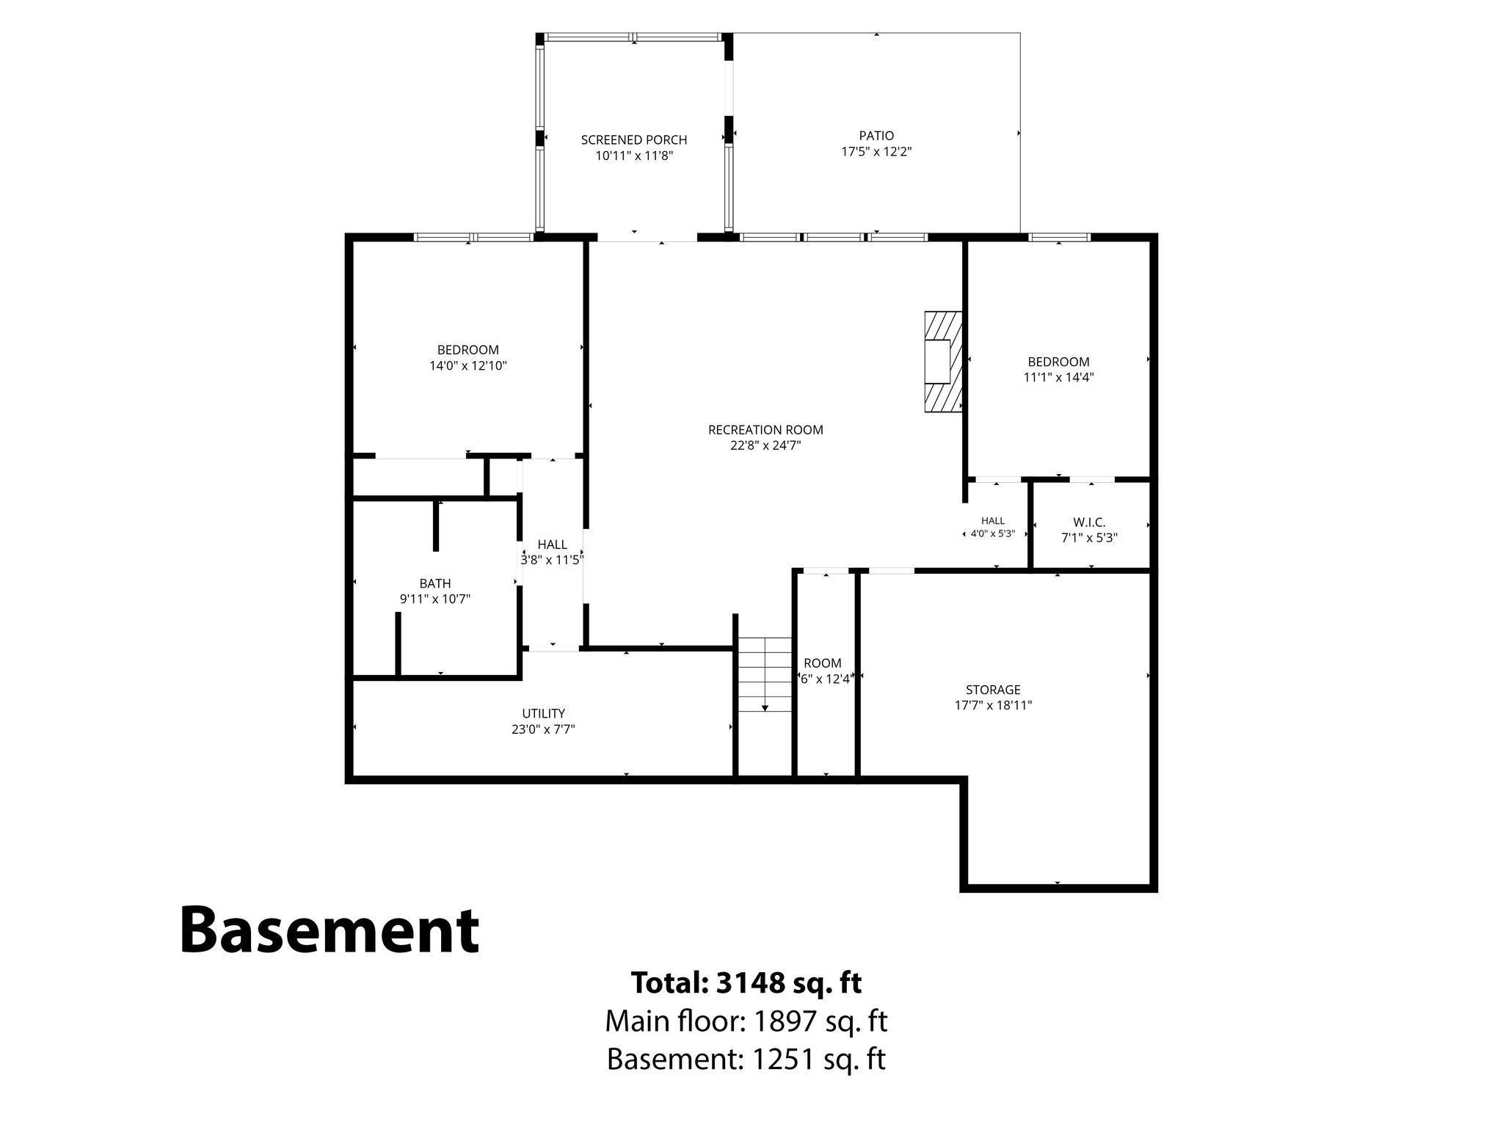
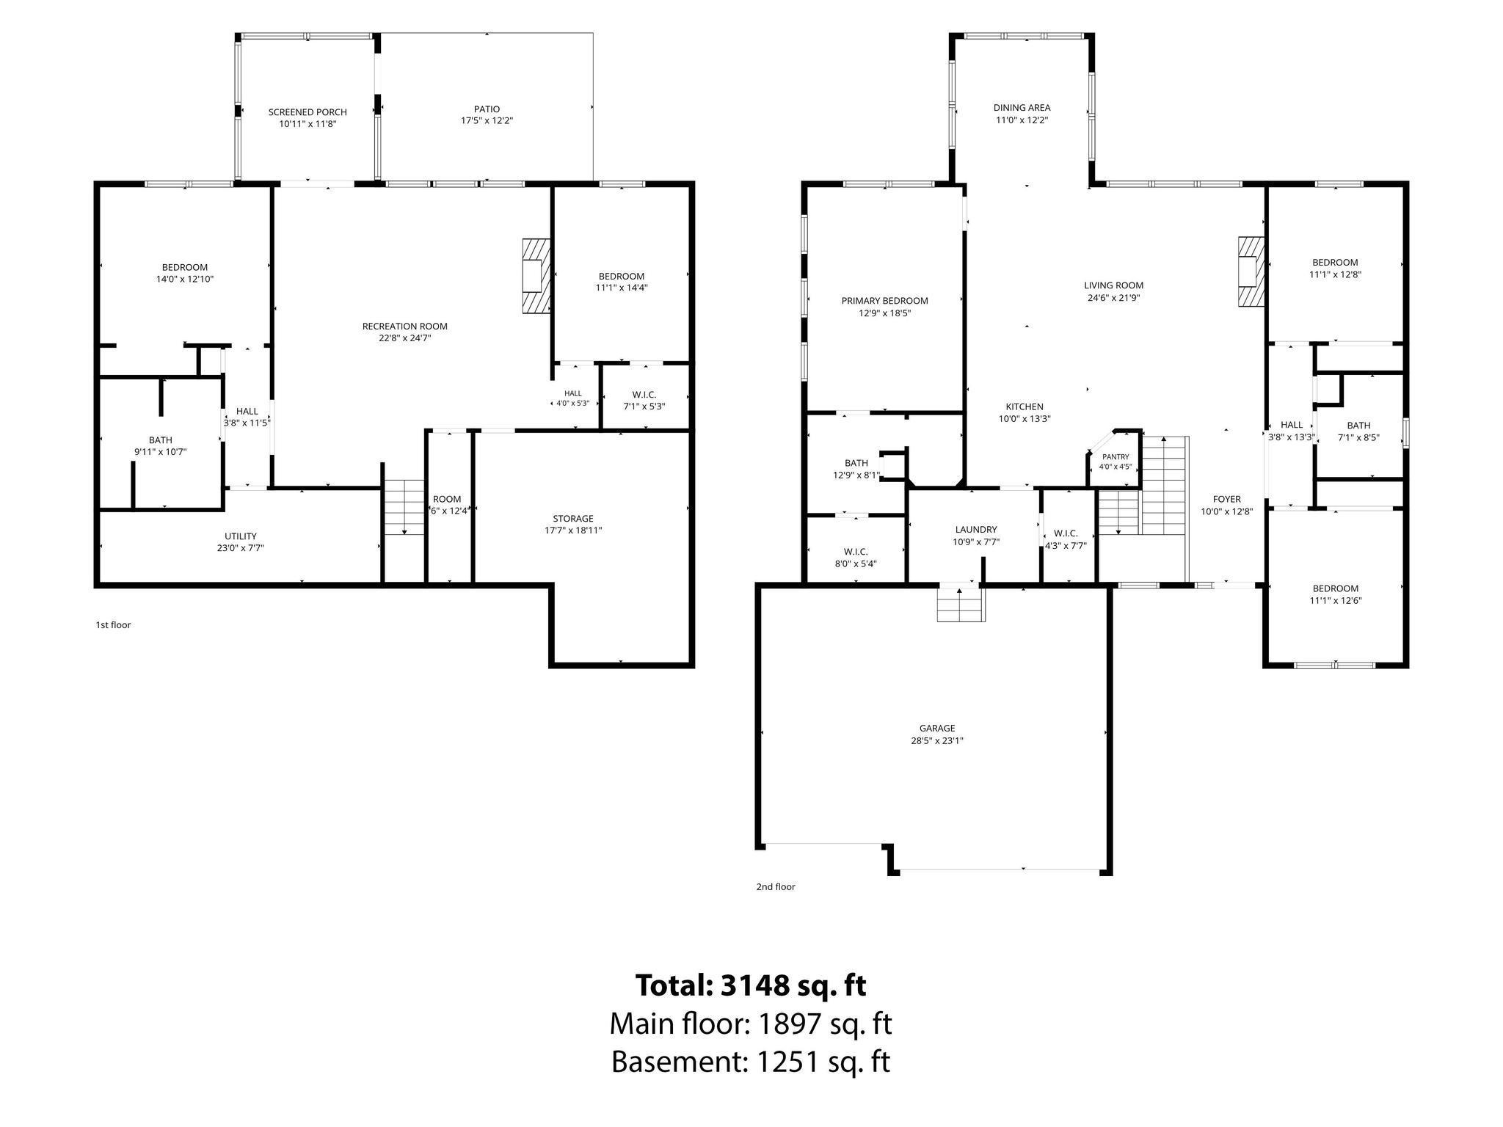
Welcome to this exceptional walkout rambler in a desirable neighborhood close to shopping, parks, schools, and everyday conveniences. Thoughtfully designed with over $130,000 in builder upgrades, this home offers quality craftsmanship and beautiful finishes throughout. The open-concept main level features a vaulted great room with a gas fireplace, custom built-in cabinetry, crown molding, and abundant natural light. The kitchen includes Calacatta Venice countertops, upgraded custom cabinetry, stainless steel appliances, vented range hood, center island, and walk-in pantry. The owner's suite offers a vaulted ceiling, walk-in closet, and private bath with double vanity and tiled shower. A bright sunroom provides the perfect place to relax and enjoy backyard views. The finished walkout lower level includes a spacious family room with a second gas fireplace, custom built-ins, two bedrooms, a full bath, a 3-season porch, and a large unfinished storage room. One bedroom is currently used as an exercise room with specialized fitness flooring. Additional features include LP SmartSide siding, permanent Christmas lights on the exterior of the home, heated and insulated garage with gas heater, two-zone heating, nine-foot lower-level ceilings, water softener, humidifier, upgraded lighting, additional landscaping, and concrete patio. Move-in ready with exceptional upgrades throughout!

Share Property

Location

19541 NW York Street NW, Elk River, MN 55330

Status

Coming Soon
Diane LeBlanc

Diane LeBlanc

Features & Amenities

Interior

  • total bedrooms5
  • Total bathrooms3
  • full bathrooms2
  • three quarter bathroom1
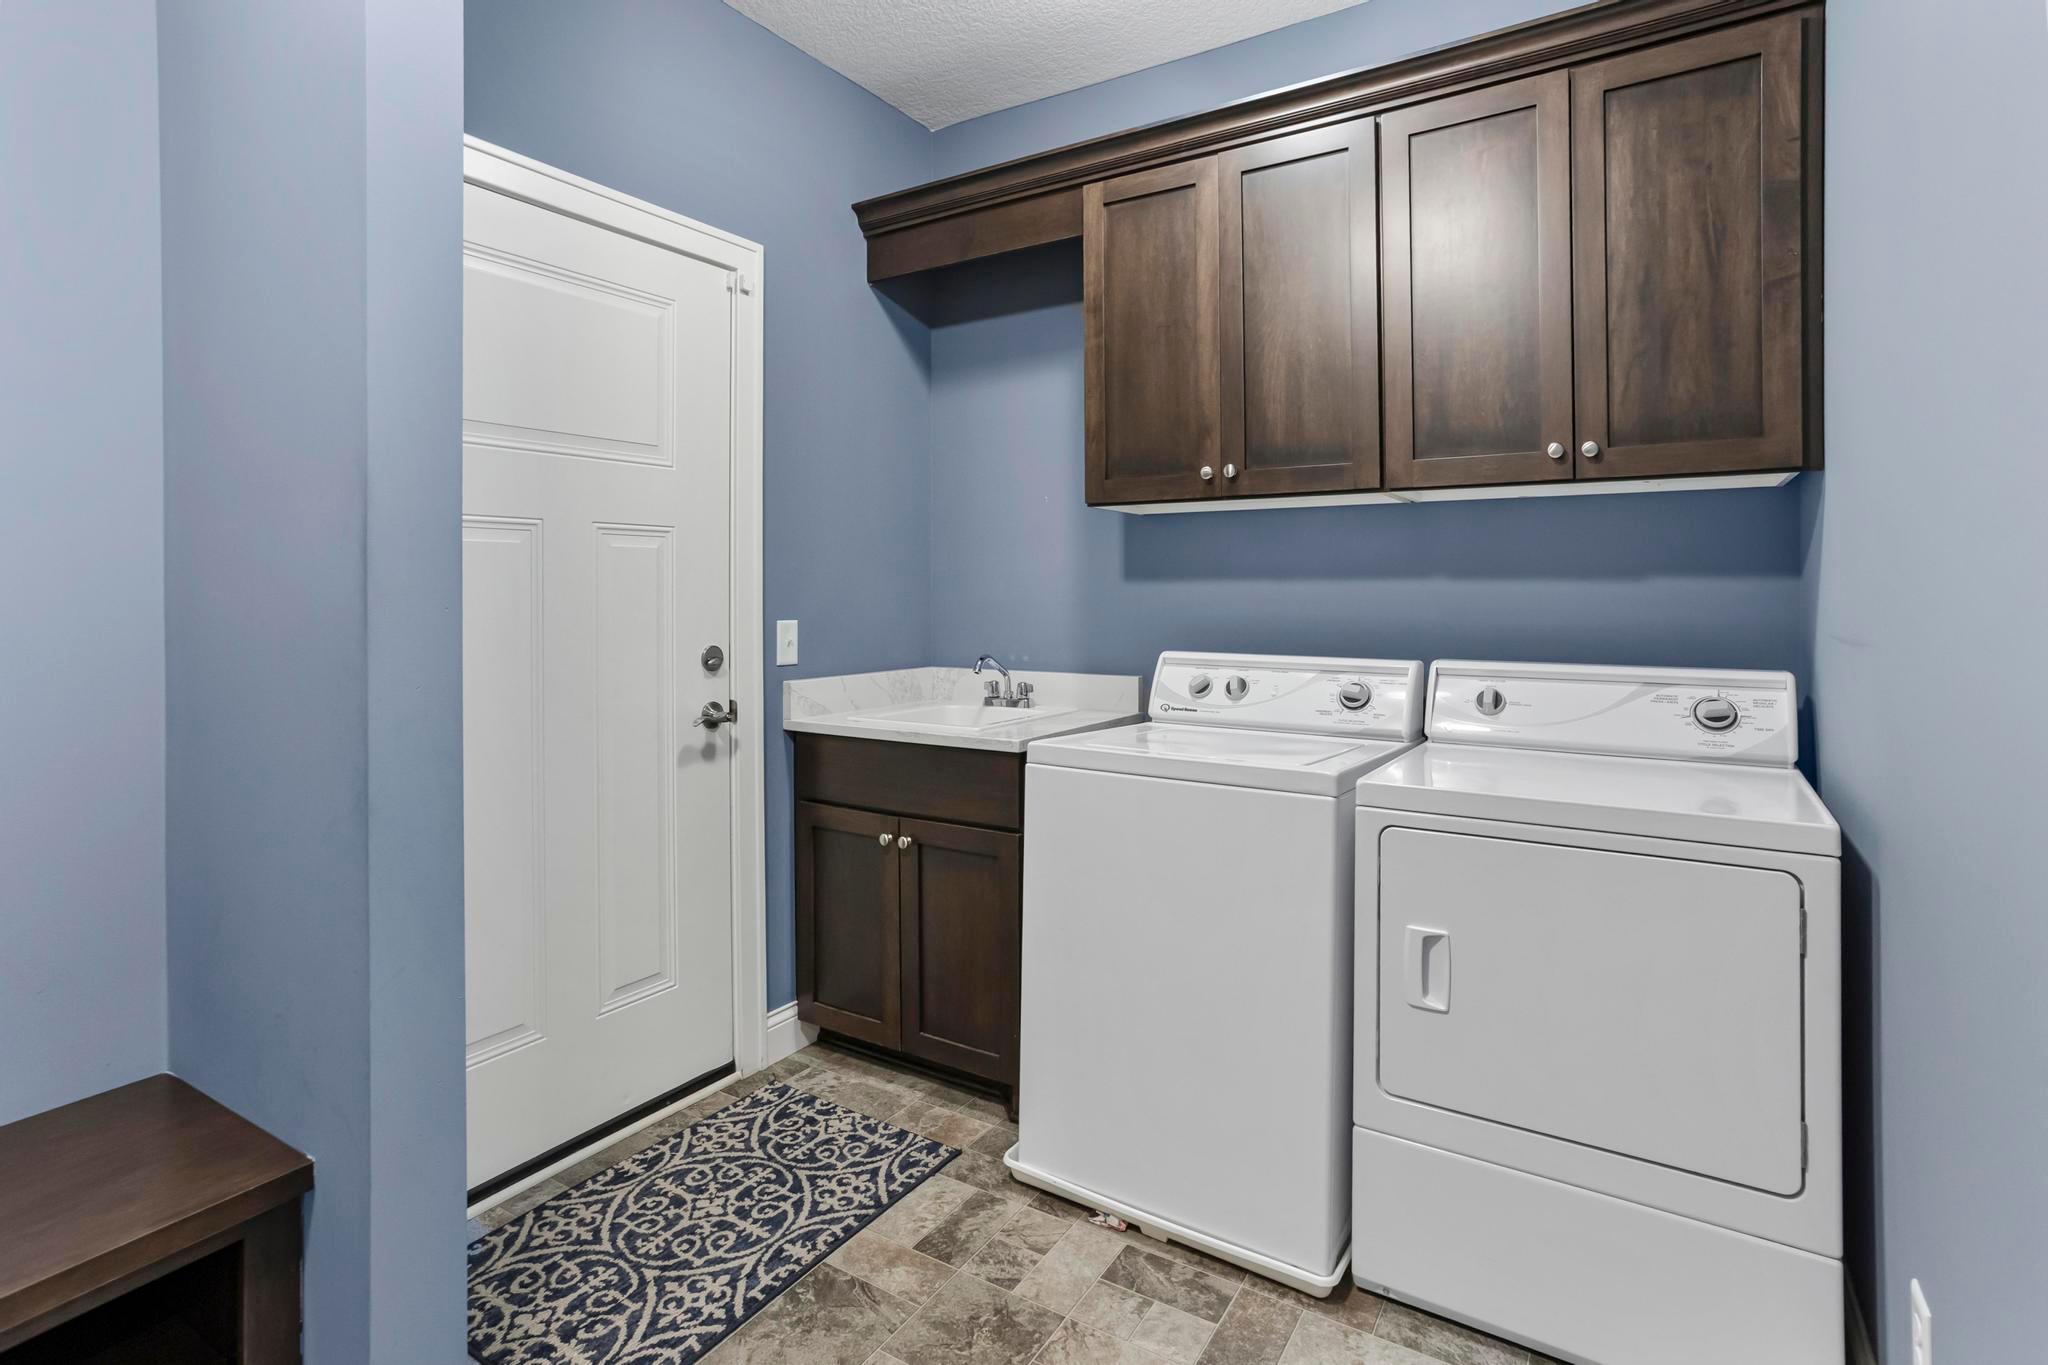
  • Laundry room Electric Dryer Hookup, Laundry Room, Main Level, Sink, Washer Hookup
  • Fireplace Family Room, Gas, Living Room, Stone
  • APPLIANCES Air-To-Air Exchanger, Cooktop, Dishwasher, Disposal, Dryer, Exhaust Fan, Humidifier, Gas Water Heater, Microwave, Refrigerator, Stainless Steel Appliances, Wall Oven, Washer, Water Softener Owned

Area & Lot

  • Status Coming Soon
  • Living Area3,102 Sq.Ft.
  • Total Area3,612 Sq.Ft.
  • Lot Area0.26 Acres
  • MLS® ID7106672
  • TypeResidential
  • YEAR BUILT2021
  • School DistrictElk River

Exterior

  • STORIES1
  • Garage Space3.0
  • water SourceCity Water/Connected
  • PoolNone
  • roofAsphalt
  • lot featuresTree Coverage - Light
  • parkingAttached Garage, Asphalt, Garage Door Opener, Heated Garage, Insulated Garage
  • HEAT TYPEForced Air
  • AIR CONDITIONINGCentral Air
  • sewerCity Sewer/Connected
  • Disability FeaturesNone

Financial

  • Sales Price$660,000
  • Real Estate Tax $6,772/yr

Mortgage Calculator

Estimate your monthly mortgage payment, including the principal and interest, property taxes, and HOA. Adjust the values to generate a more accurate rate.

All estimates are provided for informational purposes only. Actual amounts may vary.
$0,000 Your Payment 20 15 65
$0,000 Your Payment

Work With Us

Bringing together a team with the passion, dedication, and resources to help our clients reach their buying and selling goals. With you every step of the way. Our team offer exclusive access to the world's most sought-after properties. With a commitment to exceptional service and unmatched industry knowledge, we're your trusted partner in real estate.

Follow Me on Instagram